Member Features
Find Real Estate Bargain!
Full foreclosure details
Home value, equity and ownership info
Find homes priced below market
Get full access with a FREE Account
Already a member?
$587,761
Listing Price3beds
3.5baths
1,840sqft
784sqft lot
619 Hanlon Way, Alpharetta, GA 30009
Member Features
Find Real Estate Bargain!
Full foreclosure details
Home value, equity and ownership info
Find homes priced below market
Get full access with a FREE Account
Already a member?
For Sale
Off Market
Home type
Price / sqft
Year built
Home Details
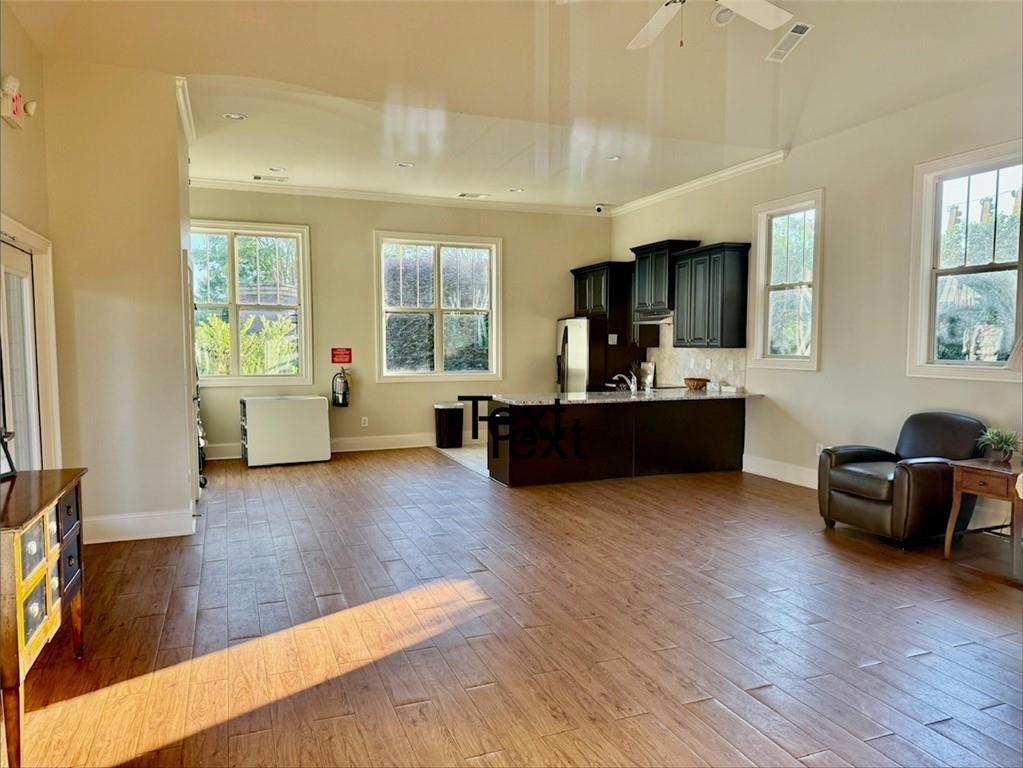
MOTIVATED SELLER! Prime Location! Live in luxury in this beautiful community tucked away in a peaceful setting across the street from the AVALON, and just minutes from downtown Alpharetta! This meticulously maintained 3-story townhome is light and bright, has a modern open concept kitchen with plenty of counter space and cabinets for storage, a spacious living/dining area, high-end finishes throughout including quartz countertops, subway tile backsplash, stainless appliances and a stainless hood, a large island with seating and undercounter cabinets for even more storage. NO carpeting just hardwoods, with the exception of the bathrooms which have tile. Plantation Shutters throughout!! Relax and unwind with your morning coffee or entertain your guests "al fresco" style on the full-size deck off the kitchen. On the upper level you will find the large primary suite that can easily accommodate a king size bed, a large walk-in closet and an ensuite spa-like bath retreat, vanity with double sinks and all white cabinets, an oversized shower and large tile flooring. Also on the upper level is a second bedroom with a private ensuite bath with tub/shower, vanity with double sinks and all white cabinets, tiled flooring, and a large walk-in closet. The laundry area completes this level. The first floor is where you will enter the home with a spacious foyer with high ceilings, coat closet, third bedroom or office and a full-size bath with walk-in shower and tiled floors. Access to the rea
Interior Details
1840
3
3.5
Has Heating:
Yes
Heating Type:
Yes
Has Cooling:
Yes
Cooling Type:
N/A
Has Fuel:
Yes
Fuel Type:
Gas
Has Basement:
No
Basement Type:
Full
Has Flooring:
No
Flooring Type:
N/A
Has Fireplace:
Yes
Fireplace Type:
N/A
Property Details
784
Yes
Yes
Type:
Garage, Basement
Location:
N/A
Status:
N/A
Number of Spaces:
2
N/A
N/A
N/A
N/A
N/A
N/A
N/A
Construction Details
Townhouse
Frame
N/A
N/A
N/A
Tax History
Year
Amount
Land
Improvement
Percent Change
Assessment
2020
$7,136
$49,200
$163,560
--%
$212,760
0
$0
$0
$0
--%
$0

Average Home Price in 30009
Nearby Properties
Zip Code
Price
Bed
Bath
Sqft
Lot
Sold Date
$799,000
$799,000
3 Beds
4 Baths
2,080 Sqft
1,089 Lot (sqft)
Sold 09/29/2026
$640,000
$640,000
3 Beds
4 Baths
1,760 Sqft
784 Lot (sqft)
Sold 10/26/2026
$621,000
$621,000
3 Beds
3.5 Baths
2,024 Sqft
827 Lot (sqft)
Sold 10/26/2026
$587,761
$587,761
3 Beds
3.5 Baths
1,840 Sqft
784 Lot (sqft)
Sold 10/27/2026
$630,000
$630,000
3 Beds
4 Baths
1,980 Sqft
784 Lot (sqft)
Sold 10/27/2026