Member Features
Find Real Estate Bargain!
Full foreclosure details
Home value, equity and ownership info
Find homes priced below market
Get full access with a FREE Account
Already a member?
$459,900
Listing Price4beds
3baths
2,381sqft
8,219sqft lot
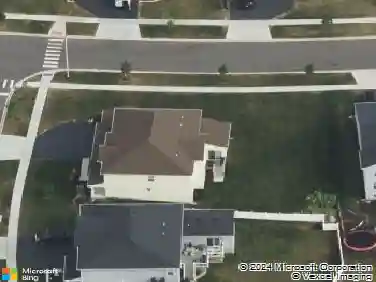
447 Hancock Ave, South Elgin, IL 60177
Member Features
Find Real Estate Bargain!
Full foreclosure details
Home value, equity and ownership info
Find homes priced below market
Get full access with a FREE Account
Already a member?
For Sale
Off Market
Home type
Price / sqft
Year built
Home Details
Welcome to 447 Hancock Ave in the desirable River Ridge Subdivision. A beautifully maintained, original-owner home with thoughtful updates throughout and NO HOA! Step onto the inviting front porch and into a spacious 4-bedroom home featuring a versatile loft and 2.5 bathrooms. The main level boasts hardwood floors, dual staircases, and a bright kitchen with 42 cabinets, quartz countertops, a newer sink and stainless-steel appliances with an island providing plenty of prep space. A mudroom with included washer and dryer, cabinets, slop sink, and storage rack adds everyday convenience. Upstairs, the freshly updated primary suite is a retreat with vaulted ceilings, brand new carpet, a walk-in closet, and a spa-like bath with double sinks, soaking tub, and shower. Additional bedrooms are generously sized, offering flexibility for family, guests, or a home office. Enjoy peace of mind with recent upgrades including a roof, gutters, downspouts, A/C unit, and washer-all about 2 years old. The home also features a Honey Smart thermostat, radon mitigation system, new sump pump (2025) and some newer carpet throughout. Step outside to a freshly stained deck overlooking an easy to maintain lot and open setting with no fences creating a spacious, expansive feel thats perfect for entertaining, relaxing or enjoying the outdoors. With a 2-car garage with newer garage door, and a location close to schools, parks, and conveniences-this home has it all!
Interior Details
2381
4
3
Has Heating:
Yes
Heating Type:
Forced Air With Air Conditioning
Has Cooling:
Yes
Cooling Type:
N/A
Has Fuel:
Yes
Fuel Type:
Gas
Has Basement:
No
Basement Type:
Full
Has Flooring:
No
Flooring Type:
Carpet
Has Fireplace:
Yes
Fireplace Type:
N/A
Property Details
8219
No
No
Type:
Garage, Attached
Location:
N/A
Status:
N/A
Number of Spaces:
2
No
No
No
No
Yes
No
No
Construction Details
N/A
Combination
N/A
Gable
Asphalt
Tax History
Year
Amount
Land
Improvement
Percent Change
Assessment
2019
$8,140
$24,863
$71,557
--%
$96,420
2018
$7,963
$24,405
$69,674
--%
$94,079
2017
$7,594
$23,571
$67,292
--%
$90,863
2016
$7,926
$22,743
$64,929
--%
$87,672
2015
$7,737
$22,498
$59,992
--%
$82,490
2013
$7,592
$22,723
$59,942
--%
$82,665

Average Home Price in 60177
Nearby Properties
Zip Code
Price
Bed
Bath
Sqft
Lot
Sold Date
$520,441
4 Beds
3.5 Baths
2,508 Sqft
8,215 Lot (sqft)
Sold 09/03/2026
$475,583
5 Beds
3 Baths
2,508 Sqft
7,560 Lot (sqft)
Sold 06/09/2026
$402,500
4 Beds
2.5 Baths
2,063 Sqft
7,500 Lot (sqft)
Sold 05/19/2026
$284,900
2 Beds
1.5 Baths
2,150 Sqft
0 Lot (sqft)
Sold 08/18/2026
$475,000
3 Beds
2.5 Baths
2,648 Sqft
11,326 Lot (sqft)
Sold 10/27/2026
$440,000
$440,000
4 Beds
3 Baths
2,030 Sqft
11,761 Lot (sqft)
Sold 10/13/2026
$459,900
4 Beds
3 Baths
2,381 Sqft
8,219 Lot (sqft)
Sold 10/13/2026
$478,653
$478,653
3 Beds
2.5 Baths
2,274 Sqft
9,364 Lot (sqft)
Sold 10/26/2026
$428,171
4 Beds
2.5 Baths
2,050 Sqft
10,454 Lot (sqft)
Sold 10/27/2026