Member Features
Find Real Estate Bargain!
Full foreclosure details
Home value, equity and ownership info
Find homes priced below market
Get full access with a FREE Account
Already a member?
$365,000
Listing Price--beds
--baths
1,394sqft
11,252sqft lot
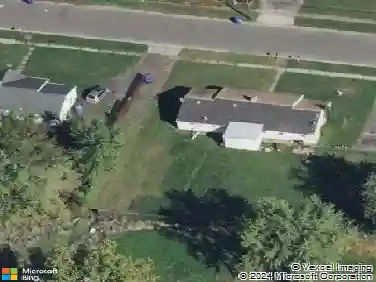
155 W Hampton St, Pemberton, NJ 08068
Member Features
Find Real Estate Bargain!
Full foreclosure details
Home value, equity and ownership info
Find homes priced below market
Get full access with a FREE Account
Already a member?
For Sale
Off Market
Home type
Price / sqft
Year built
Home Details
Renovated 3-bedroom, 2.5-bathroom ranch home in the Pemberton Gardens neighborhood of Pemberton Borough, New Jersey 08068. This single-level rancher offers 1,394 square feet of move-in-ready living space, with three bedrooms, two full bathrooms, and a convenient half bath all on one floor. The updated kitchen features clean cabinetry and generous counter space with an open flow into the main living and dining area, and durable flooring runs throughout. Plus first floor laundry--yes, it's true.nnA full basement spans the footprint of the home, delivering substantial storage. Outdoor living includes a covered patio and an enclosed porch for year-round use, while a new vinyl privacy fence encloses the rear yard. A detached one-car garage plus two storage sheds handle tools, equipment, and seasonal gear, and the property backs to a wooded buffer for added privacy. A paved driveway provides plenty of off-street parking.nnThe home has been comprehensively updated, including the architectural shingle roof on both the house and garage, vinyl siding, a high-efficiency natural gas forced-air heating system, central air conditioning, interior doors, and gutters. Public water and public sewer serve the property, a clear advantage over the well-and-septic homes common in the surrounding township.nnLocated in historic Pemberton Borough, this home offers quick access to Joint Base McGuire-Dix-Lakehurst, an ideal fit for base personnel and commuters. Pemberton Township Schools, the Pemberton
Interior Details
1394
N/A
N/A
Has Heating:
No
Heating Type:
N/A
Has Cooling:
No
Cooling Type:
N/A
Has Fuel:
No
Fuel Type:
N/A
Has Basement:
No
Basement Type:
N/A
Has Flooring:
No
Flooring Type:
N/A
Has Fireplace:
Yes
Fireplace Type:
N/A
Property Details
11252
No
No
Type:
N/A
Location:
N/A
Status:
N/A
Number of Spaces:
N/A
N/A
N/A
N/A
N/A
N/A
N/A
N/A
Construction Details
N/A
N/A
N/A
N/A
N/A
Tax History
Year
Amount
Land
Improvement
Percent Change
Assessment
2020
$3,423
$39,000
$115,000
--%
$154,000
2019
$2,812
$39,000
$95,900
--%
$134,900
2018
$2,525
$39,000
$95,900
--%
$134,900
2017
$2,471
$39,000
$95,900
--%
$134,900
2016
$2,432
$39,000
$95,900
--%
$134,900
2014
$1,840
$18,400
$50,000
--%
$68,400
2013
$1,840
$18,400
$50,000
--%
$68,400
2012
$1,896
$18,400
$50,000
--%
$68,400

Average Home Price in 08068
Nearby Properties
Zip Code
Price
Bed
Bath
Sqft
Lot
Sold Date
$365,000
$365,000
-- Beds
-- Baths
1,394 Sqft
11,252 Lot (sqft)
Sold 10/13/2026