
Member Features
Find Real Estate Bargain!
Full foreclosure details
Home value, equity and ownership info
Find homes priced below market
Get full access with a FREE Account
Already a member?
$264,900
Listing Price4beds
3baths
2,714sqft
10,934sqft lot
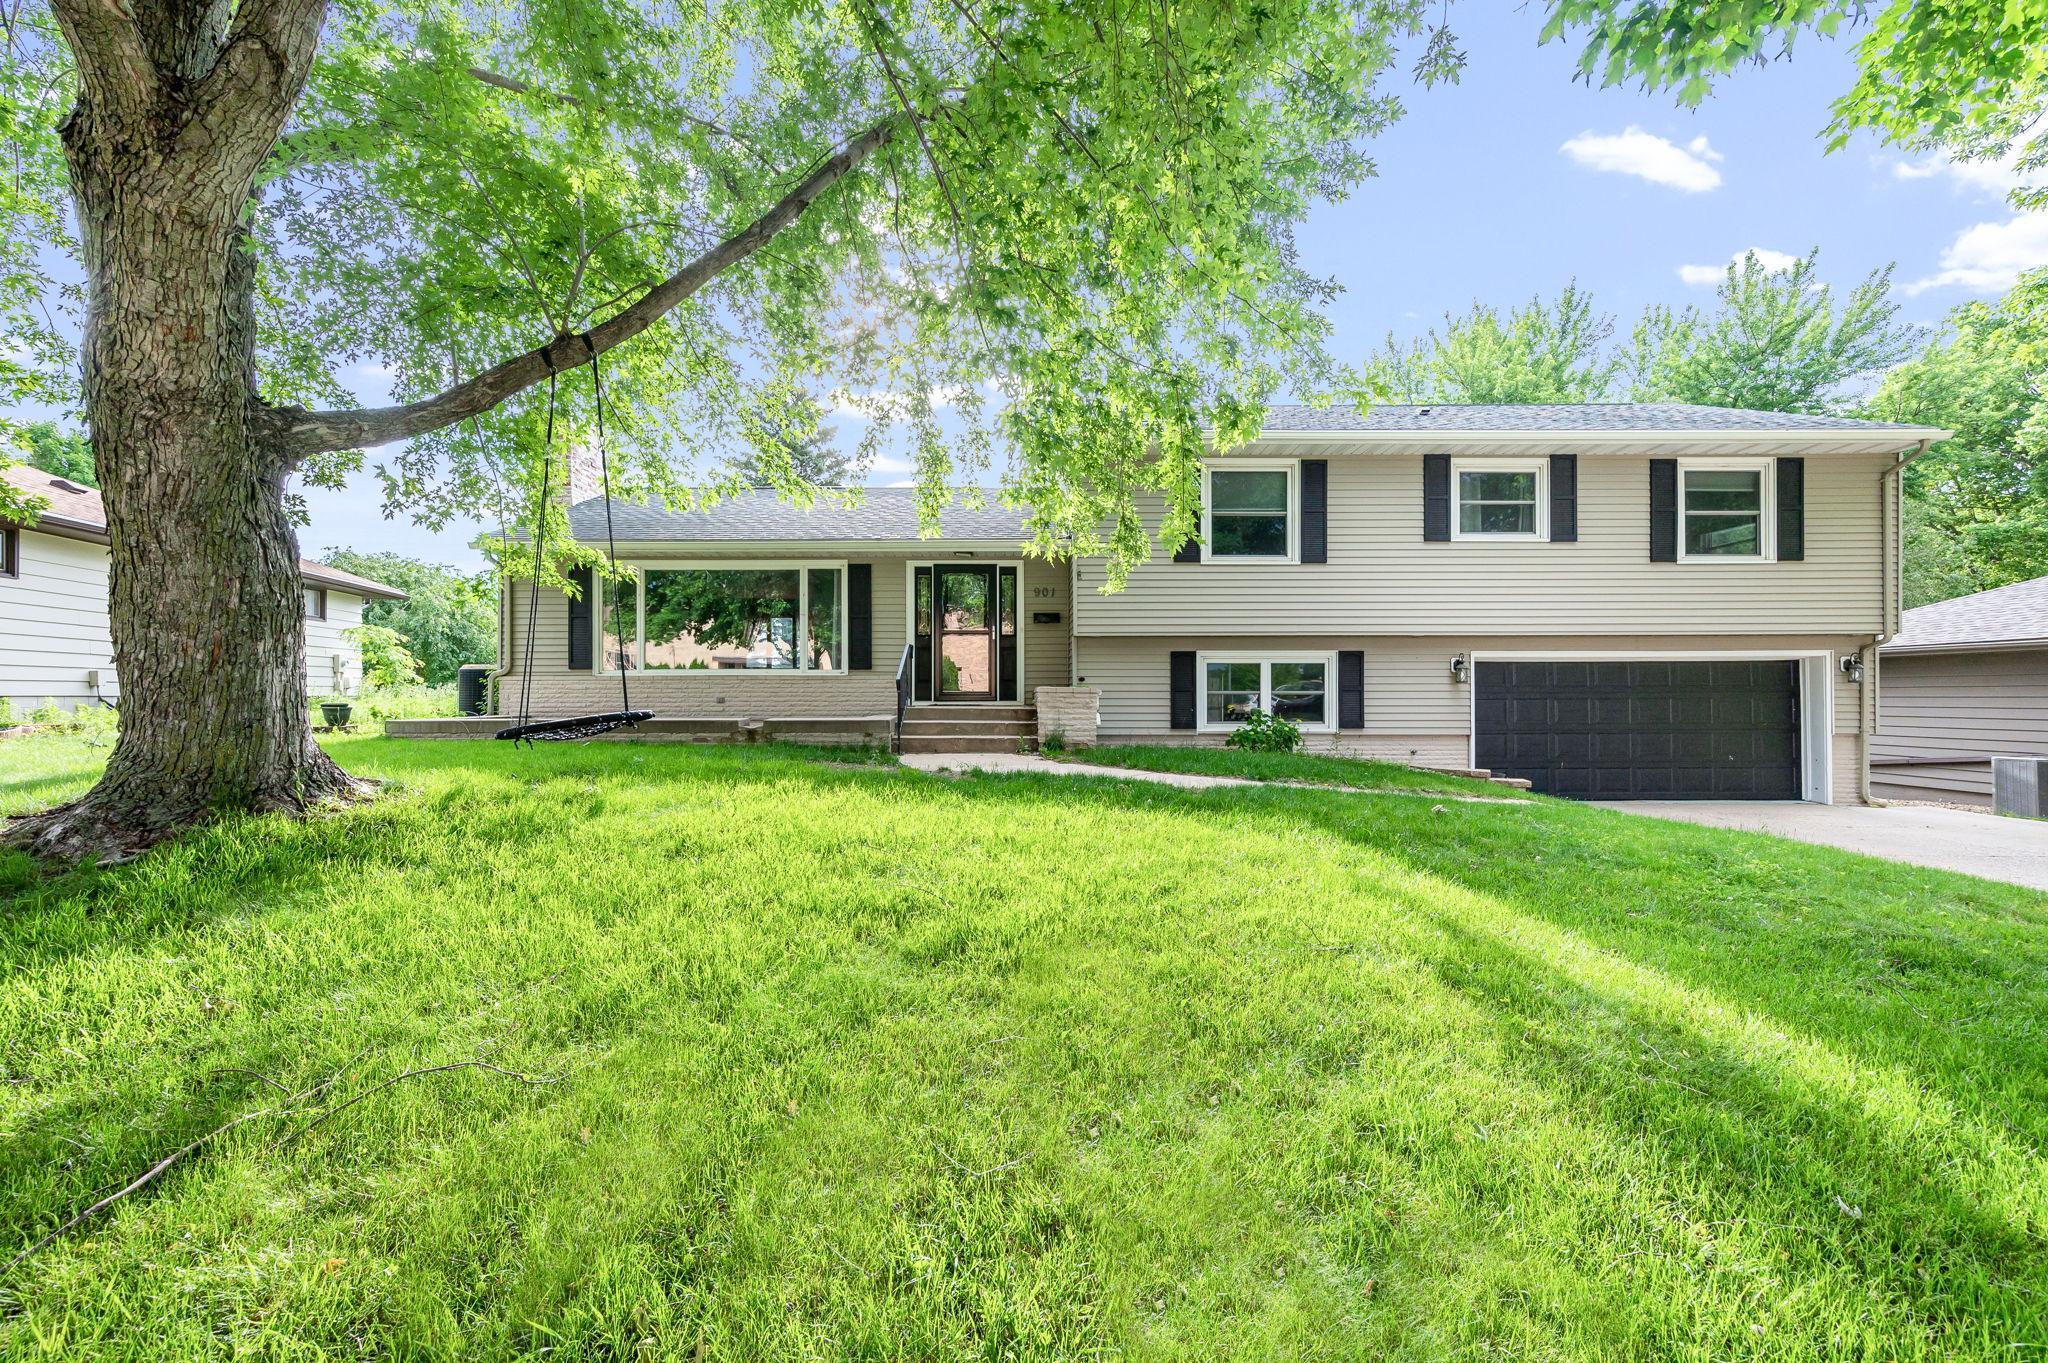
901 S Hampton St, Fairmont, MN 56031
Member Features
Find Real Estate Bargain!
Full foreclosure details
Home value, equity and ownership info
Find homes priced below market
Get full access with a FREE Account
Already a member?
For Sale
Off Market
Home type
Price / sqft
Year built
Home Details
No shortage of space in this four bedroom multi-level home! Right off the garage is a huge room suitable for exercise equipment or a hobby room and access to the back yard patio and hot tub along with access to multi-tiered deck. The main level has a kitchen with stainless steel appliances, closet pantry along with sunroom, breakfast nook and dining area. Living room is very spacious with gas fireplace. Upper level consists of a full bathroom, four bedrooms with the primary bedroom having an updated 3/4 bath. Lower level is a massive family room with plenty of natural light from east facing windows along with wet bar, gas fireplace, 3/4 bath, laundry closet and storage room. Great home for the growing family and close to everything.
Interior Details
2714
4
3
Has Heating:
Yes
Heating Type:
Forced Air With Air Conditioning
Has Cooling:
Yes
Cooling Type:
Central
Has Fuel:
No
Fuel Type:
N/A
Has Basement:
No
Basement Type:
Full
Has Flooring:
No
Flooring Type:
Carpet
Has Fireplace:
Yes
Fireplace Type:
N/A
Property Details
10934
No
No
Type:
N/A
Location:
N/A
Status:
N/A
Number of Spaces:
N/A
N/A
N/A
N/A
N/A
N/A
N/A
N/A
Construction Details
Tri-level
Metal
N/A
Gable/hip
Composition Shingle
Tax History
Year
Amount
Land
Improvement
Percent Change
Assessment
2019
$3,864
$19,400
$252,400
--%
$271,800
-1
$-1
$19,400
$252,400
--%
$271,800
2018
$3,278
$16,700
$217,300
--%
$234,000
2017
$2,983
$15,544
$202,256
--%
$217,800
2015
$2,629
$14,236
$185,164
--%
$199,400

Average Home Price in 56031
Nearby Properties
Zip Code
Price
Bed
Bath
Sqft
Lot
Sold Date
$799,900
$799,900
4 Beds
2.5 Baths
2,752 Sqft
19,776 Lot (sqft)
Sold 10/06/2026
$299,000
$299,000
4 Beds
4 Baths
2,881 Sqft
9,801 Lot (sqft)
Sold 10/05/2026
$215,000
$215,000
3 Beds
0.5 Baths
2,386 Sqft
9,583 Lot (sqft)
Sold 07/10/2025
$418,557
$418,557
5 Beds
1 Baths
2,995 Sqft
18,861 Lot (sqft)
Sold 10/06/2026
$264,900
$264,900
4 Beds
3 Baths
2,714 Sqft
10,934 Lot (sqft)
Sold 09/29/2026




