Member Features
Find Real Estate Bargain!
Full foreclosure details
Home value, equity and ownership info
Find homes priced below market
Get full access with a FREE Account
Already a member?
$759,999
Listing Price6beds
5baths
3,156sqft
10,586sqft lot
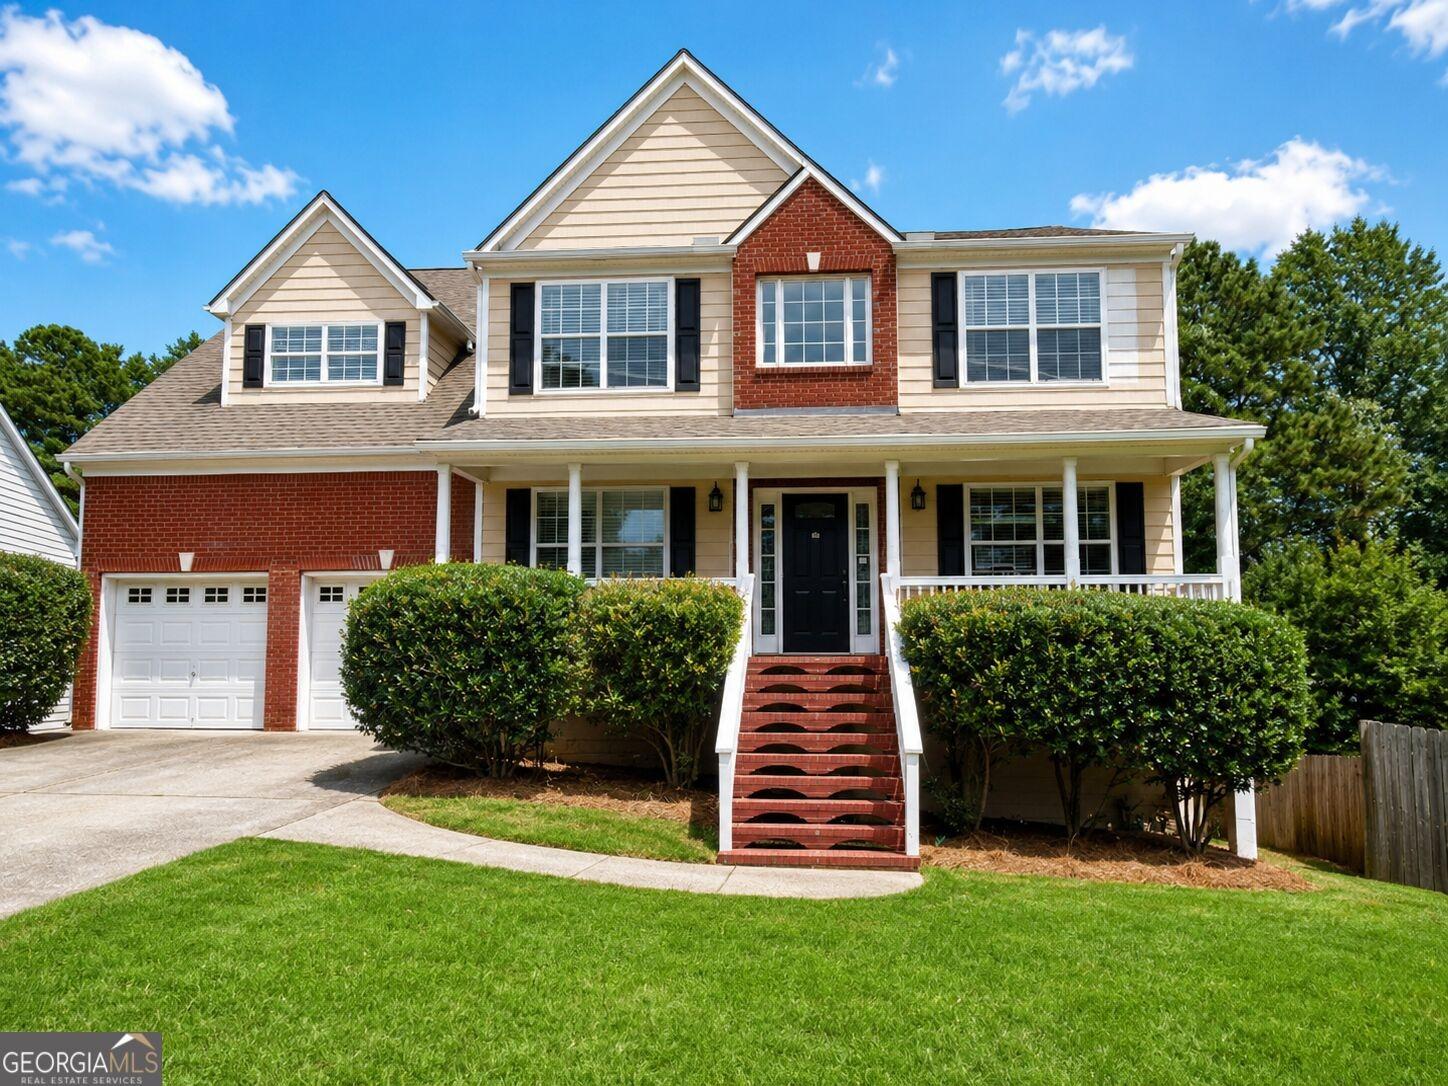
1883 Hampton Grove Way, Dacula, GA 30019
Member Features
Find Real Estate Bargain!
Full foreclosure details
Home value, equity and ownership info
Find homes priced below market
Get full access with a FREE Account
Already a member?
For Sale
Off Market
Home type
Price / sqft
Year built
Home Details
Welcome to your new home! This nearly new home is just 8 years young and features 6 bedrooms, 5 full bathrooms and is located in the desirable Hamilton Mill community, zoned for the sought-after Mill Creek High School district. Designed by Chafin Homes in 2018, the home has 4347 square feet of thoughtfully designed living space combining elegance, comfort, and modern functionality. Step inside to a warm, welcoming, and inviting foyer, the home exudes beauty as you walk in the door featuring a lovely sitting room and a formal dining room with beautiful coffered ceiling. As you continue through the home, you are greeted by a dramatic two-story family room that opens to the bright airy kitchen featuring white cabinets, granite countertops, stainless-steel appliances, wall oven, and a 5-burner gas cooktop. The kitchen is complete with a walk-in pantry and a large island with counter seating, perfect for entertaining. Rounding out the main floor is a generous bedroom and full bath, providing the perfect setup for guests. Upstairs you'll find an impressive owner's suite with double trey ceiling, the bathroom features dual vanity, an oversized walk-in shower with dual shower heads, a frameless glass shower door and a large walk-in closet. Down the hall there's a laundry room, washer / dryer included, and three generously sized secondary bedrooms, one with its own en-suite bath. Head downstairs to the FULLY FINISHED TERRACE level, designed for both entertaining and everyday living, i
Interior Details
3156
6
5
Has Heating:
Yes
Heating Type:
Forced Air With Air Conditioning
Has Cooling:
Yes
Cooling Type:
Central
Has Fuel:
No
Fuel Type:
N/A
Has Basement:
No
Basement Type:
Partial
Has Flooring:
No
Flooring Type:
N/A
Has Fireplace:
Yes
Fireplace Type:
N/A
Property Details
10586
No
No
Type:
Garage, Attached
Location:
N/A
Status:
N/A
Number of Spaces:
2
No
No
No
No
Yes
No
No
Construction Details
Conventional
Wood Siding
N/A
Gable/hip
Composition Shingle
Tax History
Year
Amount
Land
Improvement
Percent Change
Assessment
2020
$6,205
$34,400
$125,840
--%
$160,240
2019
$5,892
$34,400
$125,840
--%
$160,240
2017
$1,097
$30,960
$0
--%
$30,960
2017
$1,097
$28,800
$0
--%
$28,800

Average Home Price in 30019
Nearby Properties
Zip Code
Price
Bed
Bath
Sqft
Lot
Sold Date
$759,999
6 Beds
5 Baths
3,156 Sqft
10,586 Lot (sqft)
Sold 10/26/2026
$649,900
5 Beds
4 Baths
3,140 Sqft
18,146 Lot (sqft)
Sold 10/26/2026
$719,000
4 Beds
3 Baths
3,629 Sqft
11,425 Lot (sqft)
Sold 09/29/2026
$549,000
$549,000
5 Beds
4 Baths
3,313 Sqft
16,117 Lot (sqft)
Sold 10/13/2026
$550,000
$550,000
4 Beds
4 Baths
2,820 Sqft
13,068 Lot (sqft)
Sold 10/05/2026
$535,000
5 Beds
4 Baths
3,380 Sqft
22,651 Lot (sqft)
Sold 10/05/2026
$499,900
4 Beds
3 Baths
2,890 Sqft
11,807 Lot (sqft)
Sold 10/26/2026
$620,513
$620,513
5 Beds
4 Baths
3,528 Sqft
11,129 Lot (sqft)
Sold 10/26/2026
$423,140
3 Beds
2 Baths
2,862 Sqft
27,878 Lot (sqft)
Sold 10/26/2026