Member Features
Find Real Estate Bargain!
Full foreclosure details
Home value, equity and ownership info
Find homes priced below market
Get full access with a FREE Account
Already a member?
$529,900
Listing Price4beds
3baths
2,707sqft
109,336sqft lot
1201 E Hampton Dr, Statesboro, GA 30461
Member Features
Find Real Estate Bargain!
Full foreclosure details
Home value, equity and ownership info
Find homes priced below market
Get full access with a FREE Account
Already a member?
For Sale
Off Market
Home type
Price / sqft
Year built
Home Details
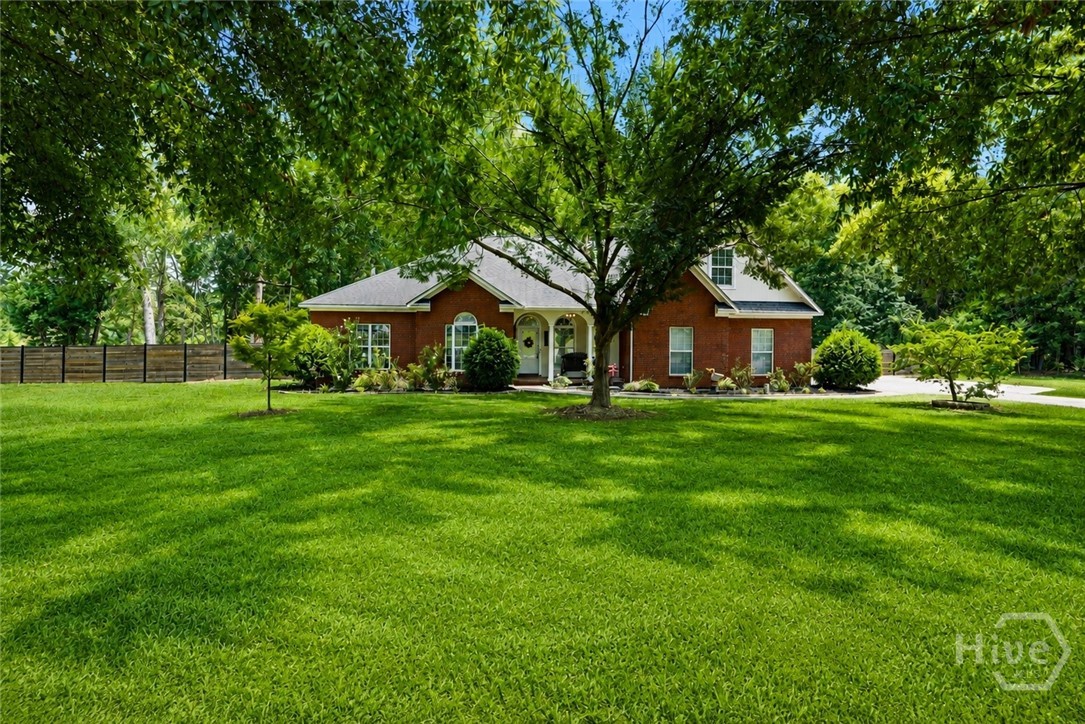
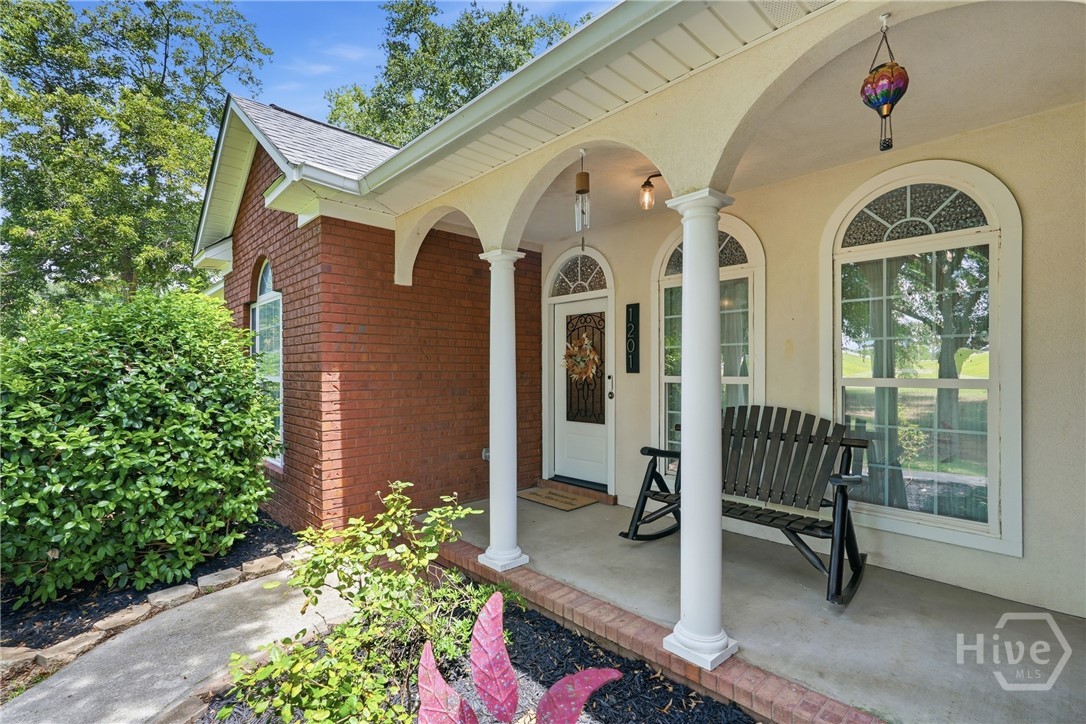
Welcome to 1201 E Hampton Drive, a beautiful 4-bedroom, 3.5-bath home situated on approximately 2.51 acres in the gated East Hampton at Mill Creek community. Offering nearly 3,000 sq. ft. of living space, this home combines privacy, comfort, and plenty of room to spread out.Step inside to an inviting living area featuring vaulted ceilings and a gas fireplace. The renovated kitchen is designed to impress with custom cabinetry, marble countertops, tile backsplash, under-cabinet lighting, stainless steel appliances, and generous workspace. A separate dining room, dedicated office, and sunroom provide flexible spaces for entertaining, working from home, or simply relaxing.The spacious primary suite is conveniently located on the main level and features a sitting area, walk-in closet, double vanities, jetted tub, and separate tiled shower. Two additional bedrooms on the main level share a Jack-and-Jill bath, while the upstairs bonus room/4th bedroom includes access to a full bath-perfect for guests, a media room, or additional living space.Outside, enjoy the privacy of a fenced backyard, mature surroundings, and a large lofted outbuilding offering additional storage or workspace. With 2.51 acres, a garage, and convenient access to Statesboro, Brooklet and within commuting distance of Pooler and the Hyundai Plant.Schedule your private showing and discover everything 1201 E Hampton Drive has to offer!
Interior Details
2707
4
3
Has Heating:
Yes
Heating Type:
Central
Has Cooling:
Yes
Cooling Type:
Central
Has Fuel:
Yes
Fuel Type:
Electric
Has Basement:
No
Basement Type:
N/A
Has Flooring:
No
Flooring Type:
Hardwood
Has Fireplace:
Yes
Fireplace Type:
N/A
Property Details
109336
Yes
Yes
Type:
N/A
Location:
N/A
Status:
N/A
Number of Spaces:
N/A
N/A
N/A
N/A
N/A
N/A
N/A
N/A
Construction Details
Other
Brick
N/A
Hip
Composition Shingle
Tax History
Year
Amount
Land
Improvement
Percent Change
Assessment
2020
$2,376
$11,800
$92,777
--%
$104,577
2019
$2,497
$16,440
$92,905
--%
$109,345
2018
$2,416
$16,440
$92,137
--%
$108,577
2017
$2,360
$16,440
$88,308
--%
$104,748
2016
$2,312
$16,380
$83,620
--%
$100,000
2014
$2,144
$16,440
$83,947
--%
$100,387
2013
$2,160
$16,440
$83,947
--%
$100,387
2012
$2,205
$0
$0
--%
$102,296

Average Home Price in 30461
Nearby Properties
Zip Code
Price
Bed
Bath
Sqft
Lot
Sold Date
$385,000
$385,000
4 Beds
3 Baths
2,461 Sqft
122,404 Lot (sqft)
Sold 09/29/2026
$529,900
$529,900
4 Beds
3 Baths
2,707 Sqft
109,336 Lot (sqft)
Sold 08/12/2026