
Member Features
Find Real Estate Bargain!
Full foreclosure details
Home value, equity and ownership info
Find homes priced below market
Get full access with a FREE Account
Already a member?
$725,000
Listing Price5beds
5baths
4,170sqft
18,426sqft lot
9236 W Hampton Dr, North Royalton, OH 44133
Member Features
Find Real Estate Bargain!
Full foreclosure details
Home value, equity and ownership info
Find homes priced below market
Get full access with a FREE Account
Already a member?
For Sale
Off Market
Home type
Price / sqft
Year built
Home Details

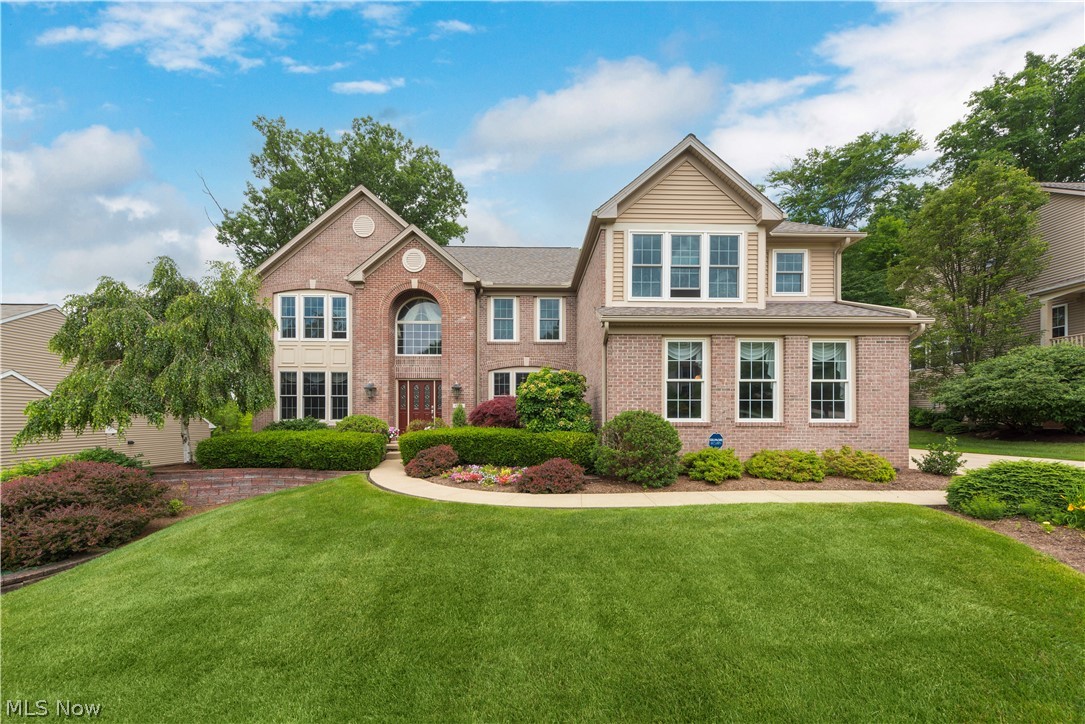
Welcome Home! The Woods at West Hampton Estates!! Absolutely stunning 5-Bedrm, 4.5-full bath custom built Parkview Home! Situated on a private serene wooded lot! The 1st floor features a 2-story Foyer with natural light, private Home Office/Den/Library with built in hardwood book cases and coffered ceiling. The dramatic 2-story Great rm has a glass enclosed gas Fireplace w/hardwood wall and stone surround including an expansive wall of windows. The gourmet eat-in Kitchen is amazing with a large island/breakfast bar w/granite counters and tons of storage. Top-of-the-line appliances all stay and have been updated. From the Kitchen step outside thru the sliding glass doors relax & enjoy the deck overlooking the serene wooded back lot! Inside a traditional formal Dining room with fabulous imported Italian dinning room table set! Inviting sitting room perfect for entertaining on those special occasions. Lovely 2nd floor Master suite includes Vaulted ceilings and a cozy front sitting area perfect for lounging, a private shower and separate jacuzzi bath with soaking tub, make-up nook & large walk-in closet room. The 2nd level also has 3 large bedrooms w/oversize closets. Second master suite, and two bedrooms with Jack & Jill bath! Head all the way downstairs to the finished additional 2000sqft walk-out Basement w/9'ceilings! magnificent ADU!! A large Rec room area with pool table, a full wet bar/kitchen with granite counter tops, Spacious Living/Media area, separate
Interior Details
4170
5
5
Has Heating:
Yes
Heating Type:
Forced Air With Air Conditioning
Has Cooling:
Yes
Cooling Type:
Central
Has Fuel:
Yes
Fuel Type:
Gas
Has Basement:
No
Basement Type:
Basement (unspecified)
Has Flooring:
No
Flooring Type:
N/A
Has Fireplace:
Yes
Fireplace Type:
N/A
Property Details
18426
Yes
Yes
Type:
Garage, Attached
Location:
N/A
Status:
N/A
Number of Spaces:
3
No
No
No
No
Yes
No
No
Construction Details
Colonial
Aluminum/vinyl
N/A
Hip
Asphalt
Tax History
Year
Amount
Land
Improvement
Percent Change
Assessment
2019
$11,176
$32,060
$148,820
--%
$180,880
2018
$11,294
$32,060
$148,820
--%
$180,880
2017
$11,468
$30,770
$144,900
--%
$175,670
2016
$10,746
$30,770
$144,900
--%
$175,670
2015
$10,745
$30,770
$144,900
--%
$175,670
2013
$9,658
$27,970
$131,740
--%
$159,710
2011
$9,423
$11,200
$151,620
--%
$162,820

Average Home Price in 44133
Nearby Properties
Zip Code
Price
Bed
Bath
Sqft
Lot
Sold Date
$660,914
4 Beds
3 Baths
3,695 Sqft
17,700 Lot (sqft)
Sold 08/12/2026
$1,057,959
$1,057,959
5 Beds
4.5 Baths
4,542 Sqft
32,278 Lot (sqft)
Sold 06/18/2026
$625,000
4 Beds
2.5 Baths
3,553 Sqft
16,988 Lot (sqft)
Sold 10/05/2026
$725,000
5 Beds
5 Baths
4,170 Sqft
18,426 Lot (sqft)
Sold 09/29/2026




