Member Features
Find Real Estate Bargain!
Full foreclosure details
Home value, equity and ownership info
Find homes priced below market
Get full access with a FREE Account
Already a member?
$978,000
Listing Price4beds
4baths
3,578sqft
47,916sqft lot
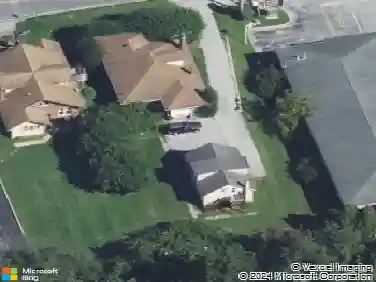
1413 Hampton Dr, Downingtown, PA 19335
Member Features
Find Real Estate Bargain!
Full foreclosure details
Home value, equity and ownership info
Find homes priced below market
Get full access with a FREE Account
Already a member?
For Sale
Home type
Price / sqft
Year built
Home Details
If youre looking for a quality custom home, this one will excite you! Wonderful opportunity to own a 4 bedroom, 4 bathroom home in desirable Brandywine Ridge community between the boroughs of West Chester and Downingtown. Located on a 1.1 acre cul-de-sac lot surrounded by mature trees, 1413 Hampton Drive offers the perfect combination of privacy and community. Note the large common area green space in the center of the cul-de-sac. Enter the spacious two story foyer featuring a split turned staircase with recently refinished hardwood floors and a statement light fixture above the Palladian window. Continue into the stunning kitchen with rich, custom cherry Goebel cabinets (some with glass front and lighting), crown molding, a large center island with new 5 burner gas cooktop, an oversized under mount double sink and double ovens. Enjoy relaxing meals in the breakfast room with beautiful views and deck access. The open floor plan continues into the large family room with vaulted ceilings and skylights and recently renovated with the addition of Herringbone hardwood floors. The floor to ceiling fieldstone, raised-hearth, wood fireplace is the focal point of this large family room. The dining room has a chair rail and hardwood floors. You will love working from home in the private office with rich custom cabinetry and atrium doors, set off the foyer and away from the activity in the home. Dont forget the powder room and the laundry room for your convenience. There is deck access
Interior Details
3578
4
4
Has Heating:
Yes
Heating Type:
Forced Air With Air Conditioning
Has Cooling:
Yes
Cooling Type:
Central
Has Fuel:
Yes
Fuel Type:
Gas
Has Basement:
No
Basement Type:
Finished
Has Flooring:
No
Flooring Type:
N/A
Has Fireplace:
Yes
Fireplace Type:
N/A
Property Details
47916
Yes
Yes
Type:
Garage, Attached
Location:
N/A
Status:
N/A
Number of Spaces:
2
N/A
N/A
N/A
N/A
N/A
N/A
N/A
Construction Details
Traditional/old
Stucco
N/A
N/A
N/A
Tax History
Year
Amount
Land
Improvement
Percent Change
Assessment
2020
$9,322
$84,860
$205,990
--%
$290,850
2019
$9,176
$84,860
$205,990
--%
$290,850
2018
$9,176
$84,860
$205,990
--%
$290,850
2017
$9,176
$84,860
$205,990
--%
$290,850
2016
$9,116
$84,860
$205,990
--%
$290,850
2014
$9,116
$84,860
$205,990
--%
$290,850
2012
$8,927
$84,860
$205,990
--%
$290,850

Average Home Price in 19335
Nearby Properties
Zip Code
Price
Bed
Bath
Sqft
Lot
Sold Date
$925,000
4 Beds
3 Baths
3,788 Sqft
52,272 Lot (sqft)
Sold 10/13/2026
$978,000
4 Beds
4 Baths
3,578 Sqft
47,916 Lot (sqft)
Sold 10/26/2026