
Member Features
Find Real Estate Bargain!
Full foreclosure details
Home value, equity and ownership info
Find homes priced below market
Get full access with a FREE Account
Already a member?
$1,720,246
Listing Price4beds
4baths
3,986sqft
15,198sqft lot
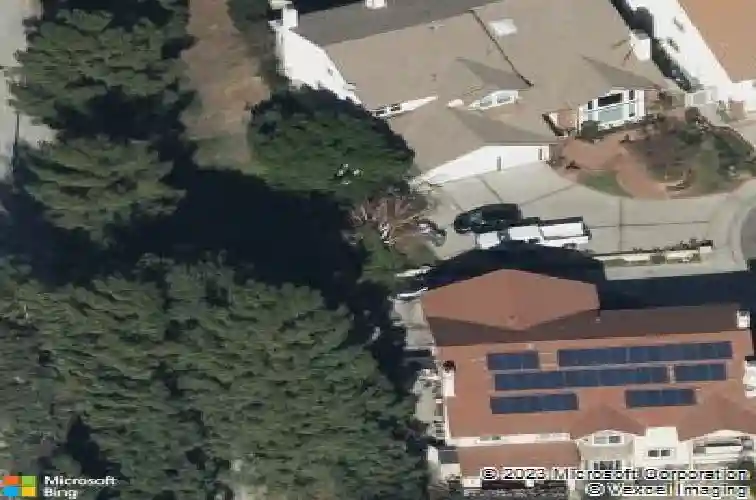
18409 Hampton Ct, Porter Ranch, CA 91326
Member Features
Find Real Estate Bargain!
Full foreclosure details
Home value, equity and ownership info
Find homes priced below market
Get full access with a FREE Account
Already a member?
For Sale
Off Market
Home type
Price / sqft
Year built
Home Details
Nestled at the end of a quiet cul-de-sac in the prestigious hills of Porter Ranch, this pristine two-level residence is surrounded by mature landscaping and a beautifully maintained community offering lighted tennis, pickle ball courts, a hoop court and resident bathrooms. The home showcases exquisite craftsmanship throughout, including custom cabinetry with elegant accent detailing, bronze hardware, upgraded light switches, air vent covers and striking custom iron railings along the staircase and interior spaces. Rich hardwood floors flow seamlessly throughout the home, while the second-level entertainment area is light-filled, open, and exceptionally inviting. Double-pane windows are beautifully accented with custom wood shutters, enhancing both style and energy efficiency. The chef's kitchen is appointed with premium Wolf appliances, including a center island with a Wolf cooktop and integrated venting system. Adjacent to the kitchen, the great room features an additional fireplace and a sophisticated seated bar with sink ideal for preparing libations and entertaining guests. From here, the space opens effortlessly to the covered patio, creating a natural transition to the outdoor entertaining area. Designed for comfort and relaxation, the primary suite features a warming fireplace in a private sitting area positioned away from the sleeping space, overlooking the upper-level deck. The expansive primary bathroom offers custom cabinetry, dual vanities, abundant storage, a dee
Interior Details
3986
4
4
Has Heating:
Yes
Heating Type:
Central
Has Cooling:
Yes
Cooling Type:
Central
Has Fuel:
No
Fuel Type:
N/A
Has Basement:
No
Basement Type:
N/A
Has Flooring:
No
Flooring Type:
N/A
Has Fireplace:
Yes
Fireplace Type:
N/A
Property Details
15198
No
No
Type:
N/A
Location:
N/A
Status:
N/A
Number of Spaces:
N/A
N/A
N/A
N/A
N/A
N/A
N/A
N/A
Construction Details
N/A
N/A
N/A
N/A
N/A
Tax History
Year
Amount
Land
Improvement
Percent Change
Assessment
2019
$11,463
$356,898
$583,454
--%
$940,352
2019
$11,463
$349,900
$572,014
--%
$921,914
2018
$11,309
$343,040
$560,799
--%
$903,839
2017
$11,066
$336,314
$549,803
--%
$886,117
2016
$10,789
$329,720
$539,023
--%
$868,743
2014
$10,675
$318,407
$520,527
--%
$838,934
2013
$10,675
$316,968
$518,175
--%
$835,143
2012
$10,478
$310,753
$508,015
--%
$818,768

Average Home Price in 91326
Nearby Properties
Zip Code
Price
Bed
Bath
Sqft
Lot
Sold Date
$1,749,950
$1,749,950
5 Beds
5 Baths
4,300 Sqft
12,724 Lot (sqft)
Sold 06/18/2026
$1,452,357
$1,452,357
4 Beds
4 Baths
3,773 Sqft
18,598 Lot (sqft)
Sold 05/29/2026
$1,599,950
$1,599,950
4 Beds
4 Baths
3,490 Sqft
16,560 Lot (sqft)
Sold 10/27/2026
$1,653,660
$1,653,660
5 Beds
7 Baths
3,450 Sqft
25,950 Lot (sqft)
Sold 10/13/2026
$1,499,000
$1,499,000
4 Beds
4 Baths
3,986 Sqft
11,015 Lot (sqft)
Sold 11/02/2026
$2,899,950
$2,899,950
4 Beds
5 Baths
4,300 Sqft
21,388 Lot (sqft)
Sold 10/26/2026
$1,525,000
$1,525,000
4 Beds
3 Baths
3,580 Sqft
13,798 Lot (sqft)
Sold 10/13/2026
$1,561,673
$1,561,673
5 Beds
4 Baths
4,294 Sqft
11,031 Lot (sqft)
Sold 10/26/2026
$1,720,246
$1,720,246
4 Beds
4 Baths
3,986 Sqft
15,198 Lot (sqft)
Sold 10/26/2026
Calculators
Mortgage
Mortgage Calculator
Details for 18409 HAMPTON CT
Property Debt
Foreclosure Contact Details
Similar Homes Nearby


Guides for Hampton Ct

In August 2024, LA’s pre-foreclosures plummeted 50% from July and 60% from last year, suggesting better economic conditions or successful homeowner interventions. Similar trends in San Jose, while SF and SD remain stable. Sacramento shows significant improvement. LA’s efforts stand out. #HousingMarket #LosAngeles



