


Member Features
Find Real Estate Bargain!
Full foreclosure details
Home value, equity and ownership info
Find homes priced below market
Get full access with a FREE Account
Already a member?
$449,000
Listing Price4beds
2.5baths
2,560sqft
9,148sqft lot
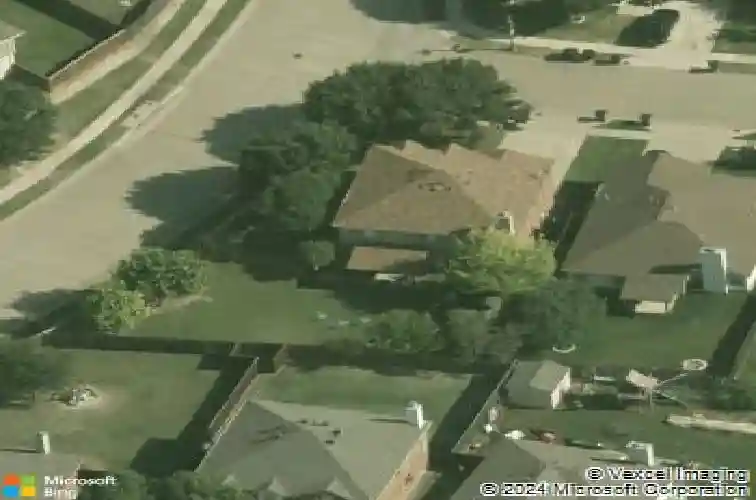
9025 Hampton Ct, Mckinney, TX 75071
Member Features
Find Real Estate Bargain!
Full foreclosure details
Home value, equity and ownership info
Find homes priced below market
Get full access with a FREE Account
Already a member?
For Sale
Off Market
Home type
Price / sqft
Year built
Home Details
Move-in ready opportunity on an expansive corner lot in highly sought-after Prosper ISD. Situated on a quiet cul-de-sac street, this north-facing home perfectly combines modern updates with layout functionality. Step onto the covered front porch and into a light-filled foyer overlooking versatile formal living and dining spaces. The heart of the home features an open-concept kitchen and family room boasting granite countertops, gas stove, white cabinetry, stainless appliances, and a new dishwasher and disposal.nnUpstairs, a central game room anchors the second floor alongside the laundry room, primary suite, and three split secondary bedrooms for maximum privacy. The king-sized primary suite includes a massive walk-in closet. Best of all, this home features zero carpet, flowing entirely with premium luxury vinyl plank flooring. This upgrade offers incredible durability, low maintenance, and an allergy-friendly environment for the kids.nnThe outdoor space features a giant backyard with endless space for play and room to build your dream pool. A newly replaced rear deck overlooks this space, complementing the fully serviced windows, upgraded doors with fresh hardware, and 3.5-inch baseboards. Plus, the refrigerator, washer, and dryer stay!nnLocation is everything here. Enjoy daily convenience with WestRidge Golf Course just a short walk away, and Stonebridge Ranch Country Club minutes from your door. Commuting is effortless with quick access to 380, 121, and 75. For world-class
Interior Details
2560
4
2.5
Has Heating:
Yes
Heating Type:
Central
Has Cooling:
Yes
Cooling Type:
Central
Has Fuel:
No
Fuel Type:
N/A
Has Basement:
No
Basement Type:
N/A
Has Flooring:
No
Flooring Type:
Ceramic Tile
Has Fireplace:
Yes
Fireplace Type:
N/A
Property Details
9148
No
No
Type:
Garage, Attached
Location:
N/A
Status:
N/A
Number of Spaces:
1
No
Yes
No
No
No
No
No
Construction Details
N/A
Brick
N/A
Hip
Composition Shingle
Tax History
Year
Amount
Land
Improvement
Percent Change
Assessment
2020
$6,710
$69,000
$228,574
--%
$297,574
2019
$6,890
$69,000
$225,449
--%
$294,449
2018
$7,283
$0
$0
--%
$296,418
2017
$6,688
$0
$0
--%
$269,471
2016
$6,204
$57,500
$187,474
--%
$244,974
2014
$4,791
$0
$0
--%
$186,440
2013
$4,367
$34,500
$134,991
--%
$169,491
2012
$4,178
$34,500
$126,828
--%
$161,328

Average Home Price in 75071
Nearby Properties
Zip Code
Price
Bed
Bath
Sqft
Lot
Sold Date
$449,000
$449,000
4 Beds
2.5 Baths
2,560 Sqft
9,148 Lot (sqft)
Sold 10/26/2026
Calculators
Mortgage
Mortgage Calculator
Details for 9025 HAMPTON CT
Property Debt
Foreclosure Contact Details
Similar Homes Nearby

Guides for Hampton Ct

This blog post gives an in-depth overview of the current trends and dynamics in the Plano, TX real estate market. It discusses property values, sales volumes, neighborhood variations, impacts of foreclosures and auctions, and overall market health, providing informative insights for prospective buyers and investors.



