Member Features
Find Real Estate Bargain!
Full foreclosure details
Home value, equity and ownership info
Find homes priced below market
Get full access with a FREE Account
Already a member?
$1,249,000
Listing Price4beds
3.5baths
3,873sqft
40,075sqft lot
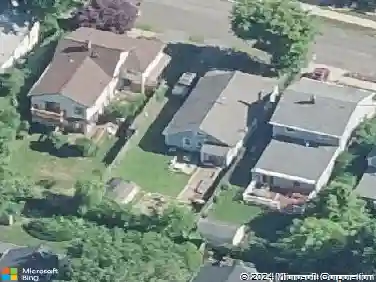
84 Hampton Close, Orange, CT 06477
Member Features
Find Real Estate Bargain!
Full foreclosure details
Home value, equity and ownership info
Find homes priced below market
Get full access with a FREE Account
Already a member?
For Sale
Off Market
Home type
Price / sqft
Year built
Home Details
Out of A Magazine! Come fall in love with this exquisite 4 BR 3.5 Bath 4, 600+ SQ FT custom colonial situated on one of the most sought after streets in Orange. The floor plan is thoughtfully designed for entertaining, with well-proportioned rooms that provide both cozy informal living areas and an easy open flow for larger gatherings. The main level features a fabulous gourmet kitchen complete granite countertop, a center island, and breakfast bar. The kitchen seamlessly connects to a large Dining Room with wet bar. The Family Room, with its stone fireplace, offers a warm and inviting entertaining space and has French Doors to the perfect home office. An elegant formal Living Room showcases a fireplace with a beautiful marble mantel, an amazing Laundry Room with built-ins and 3 car garage complete the first floor. Beautiful Hardwood flooring throughout. Upstairs you'll find 4 generously sized Bedrooms, including an en-suite Primary Bedroom with full bath and great closets. A second bedroom suite has French doors leading to the perfect Office/Dressing Room. A newly finished 576 SF Media/Bonus Room has skylights and luxury vinyl flooring. A beautiful partially finished lower level houses a Game Room, Gym, half bath, wine cellar, and storage; not heated or cooled. Beautifully landscaped picturesque lot offers a gazebo for a seasonal Living Area, Deck, and plenty of yard space. Close to all major highways, Yale University, and Metro North/New York train. Outstanding inside
Interior Details
3873
4
3.5
Has Heating:
Yes
Heating Type:
Hot Water
Has Cooling:
Yes
Cooling Type:
N/A
Has Fuel:
Yes
Fuel Type:
Oil
Has Basement:
No
Basement Type:
Full
Has Flooring:
No
Flooring Type:
N/A
Has Fireplace:
Yes
Fireplace Type:
N/A
Property Details
40075
No
No
Type:
N/A
Location:
N/A
Status:
N/A
Number of Spaces:
N/A
N/A
N/A
N/A
N/A
N/A
N/A
N/A
Construction Details
Colonial
Wood Siding
N/A
Hip
Asphalt
Tax History
Year
Amount
Land
Improvement
Percent Change
Assessment
2020
$17,840
$219,500
$325,400
--%
$544,900
2019
$16,552
$219,500
$288,400
--%
$507,900
2018
$16,253
$219,500
$288,400
--%
$507,900
2017
$15,974
$199,600
$280,400
--%
$480,000
2016
$15,456
$199,600
$280,400
--%
$480,000
2014
$14,640
$199,600
$280,400
--%
$480,000
2011
$14,640
$199,600
$280,400
--%
$480,000

Average Home Price in 06477
Nearby Properties
Zip Code
Price
Bed
Bath
Sqft
Lot
Sold Date
$1,249,000
$1,249,000
4 Beds
3.5 Baths
3,873 Sqft
40,075 Lot (sqft)
Sold 10/27/2026