
Member Features
Find Real Estate Bargain!
Full foreclosure details
Home value, equity and ownership info
Find homes priced below market
Get full access with a FREE Account
Already a member?
$498,000
Listing Price4beds
4baths
2,189sqft
13,504sqft lot
102 Hampshire Dr, Troy, MI 48085
Member Features
Find Real Estate Bargain!
Full foreclosure details
Home value, equity and ownership info
Find homes priced below market
Get full access with a FREE Account
Already a member?
For Sale
Off Market
Home type
Price / sqft
Year built
Home Details
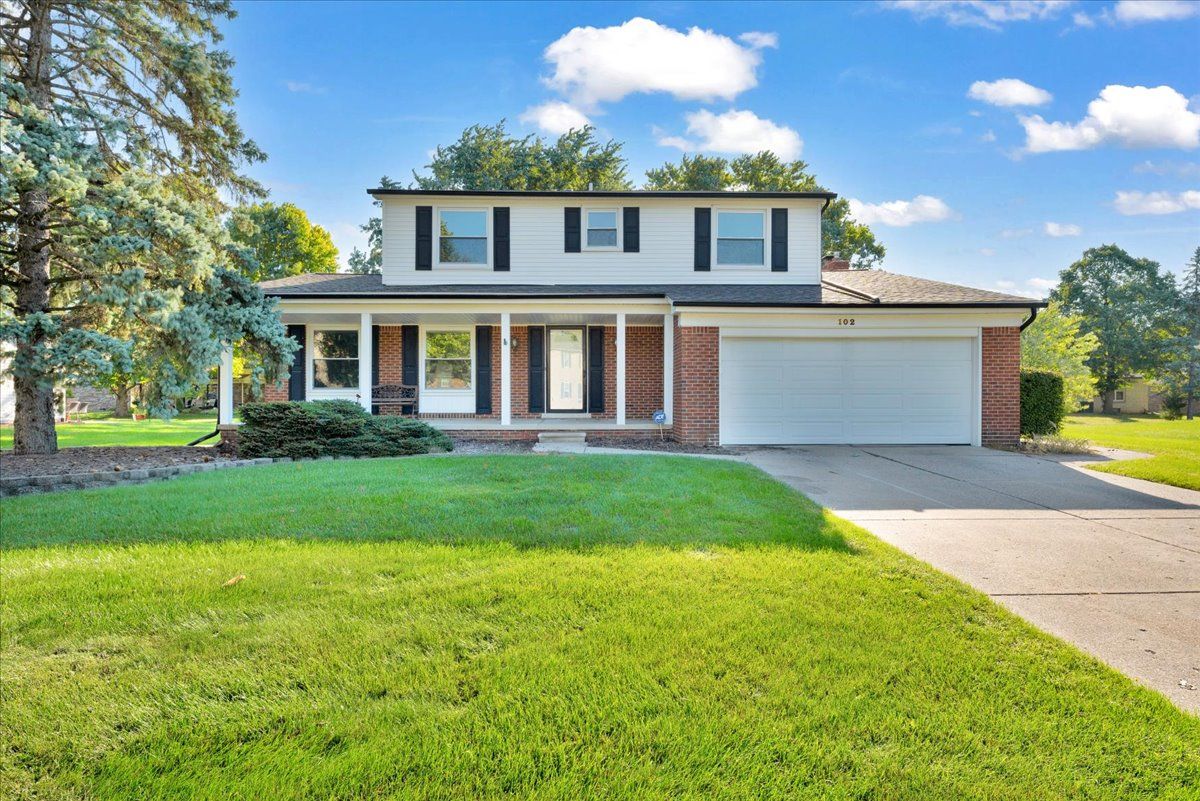
OPEN HOUSE; SATURDAY 9/7/2024 10-1PM - Welcome to this beautiful 2 story colonial nestled in desirable Sylvan Glen Subdivision. Home features 2189 sqft, 4 beds, 3 full baths, and a half bath. Great natural light throughout. Open kitchen with plenty of storage. Family room with gas fireplace that overlooks back yard and brick paver deck. Spacious living room. Dinning room perfect for entertaining. First floor laundry. Upstairs features 4 large bedrooms. Primary bedroom with en suite and walk-in closet. Updated main hall bath has double vanities and a tub shower combination. Freshly painted throughout. New carpet throughout. New Roof (Summer-2023) Basement foundation (Oct.2022) Finished basement with pool table (stays). Bonus-room in basement with a full bath. Plenty of storage. 2 car attached garage. Close to many accommodations- restaurants, shopping, and schools. Troy Schools. Don't hesitate as this home will not last long! BATVAI
Interior Details
2189
4
4
Has Heating:
Yes
Heating Type:
Forced Air With Air Conditioning
Has Cooling:
Yes
Cooling Type:
N/A
Has Fuel:
Yes
Fuel Type:
Gas
Has Basement:
No
Basement Type:
Basement (unspecified)
Has Flooring:
No
Flooring Type:
N/A
Has Fireplace:
Yes
Fireplace Type:
N/A
Property Details
13504
Yes
Yes
Type:
N/A
Location:
N/A
Status:
N/A
Number of Spaces:
N/A
No
No
No
No
No
No
No
Construction Details
Colonial
Brick
N/A
Gable
N/A
Tax History
Year
Amount
Land
Improvement
Percent Change
Assessment
2019
$4,193
$0
$0
--%
$173,990
2019
$4,193
$0
$0
--%
$163,090
2018
$4,146
$0
$0
--%
$149,920
2017
$4,072
$0
$0
--%
$147,900
2016
$4,047
$0
$0
--%
$145,690
2014
$3,964
$0
$0
--%
$120,560
2013
$3,873
$0
$0
--%
$108,890
2012
$3,822
$0
$0
--%
$101,280

Average Home Price in 48085
Nearby Properties
Zip Code
Price
Bed
Bath
Sqft
Lot
Sold Date
$600,484
$600,484
3 Beds
2.5 Baths
2,081 Sqft
13,939 Lot (sqft)
Sold 07/07/2026
$750,217
$750,217
4 Beds
2.5 Baths
2,192 Sqft
16,117 Lot (sqft)
Sold 05/14/2026
$478,992
$478,992
3 Beds
2.5 Baths
2,060 Sqft
15,682 Lot (sqft)
Sold 05/14/2026
$526,133
$526,133
4 Beds
2 Baths
2,214 Sqft
17,860 Lot (sqft)
Sold 10/06/2026
$498,000
$498,000
4 Beds
4 Baths
2,189 Sqft
13,504 Lot (sqft)
Sold 09/29/2026
$425,000
$425,000
4 Beds
2.5 Baths
2,087 Sqft
14,375 Lot (sqft)
Sold 10/06/2026
$581,404
$581,404
4 Beds
2.5 Baths
2,488 Sqft
16,988 Lot (sqft)
Sold 10/06/2026
$595,424
$595,424
4 Beds
3 Baths
2,261 Sqft
13,939 Lot (sqft)
Sold 09/29/2026
$581,393
$581,393
4 Beds
2.5 Baths
2,114 Sqft
14,810 Lot (sqft)
Sold 10/06/2026





