

Member Features
Find Real Estate Bargain!
Full foreclosure details
Home value, equity and ownership info
Find homes priced below market
Get full access with a FREE Account
Already a member?
$619,900
Listing Price5beds
3.5baths
2,733sqft
20,909sqft lot
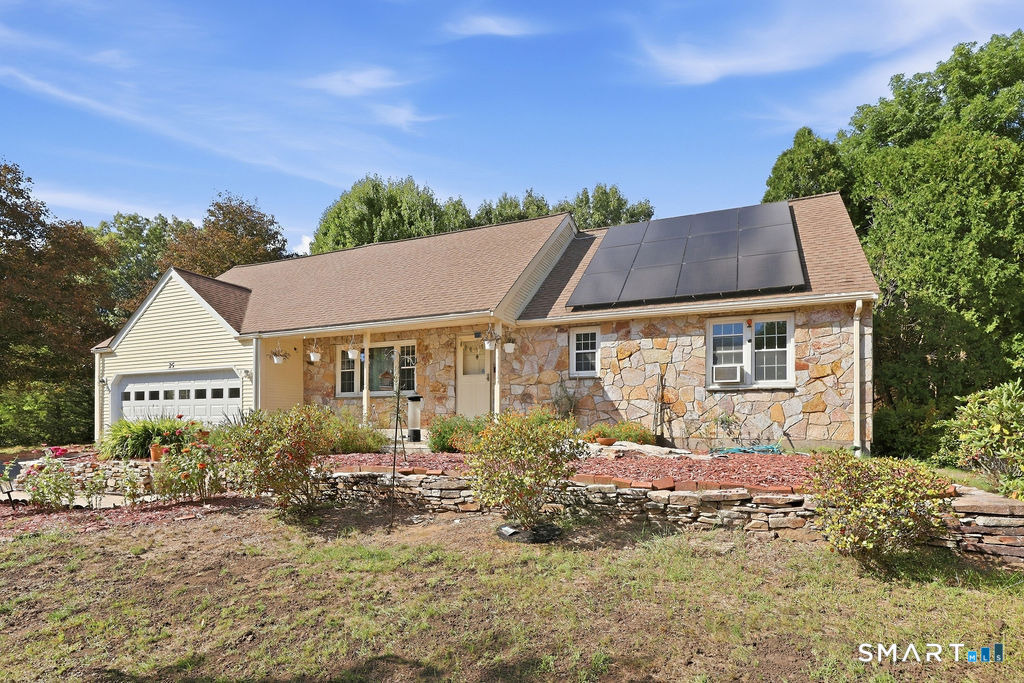
25 Hampshire Dr, Glastonbury, CT 06033
Member Features
Find Real Estate Bargain!
Full foreclosure details
Home value, equity and ownership info
Find homes priced below market
Get full access with a FREE Account
Already a member?
For Sale
Off Market
Home type
Price / sqft
Year built
Home Details
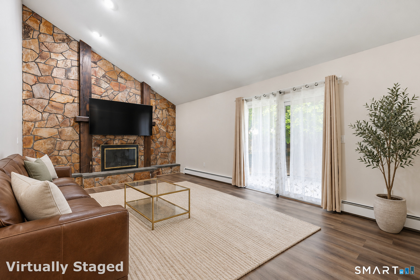
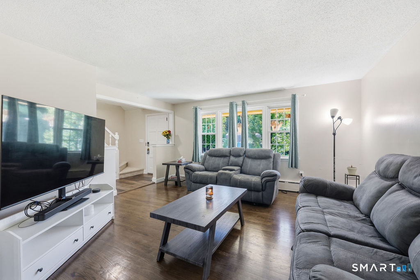
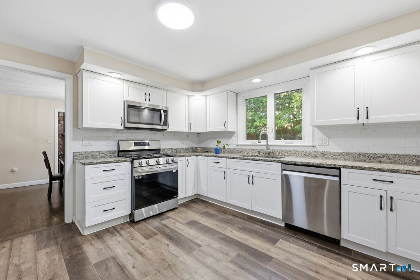
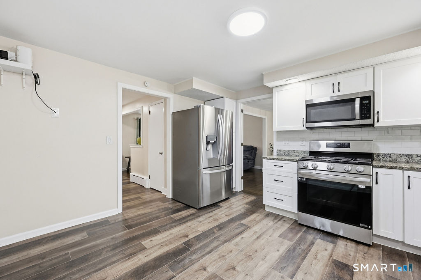
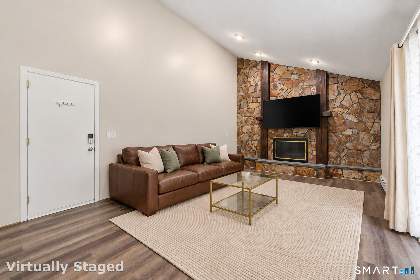
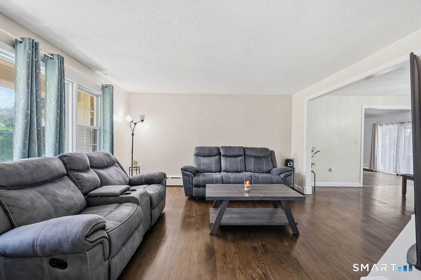
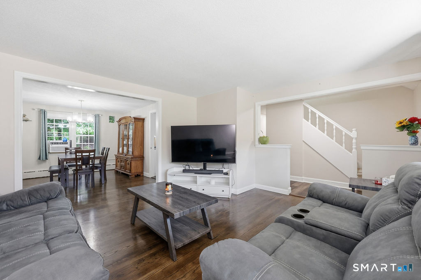
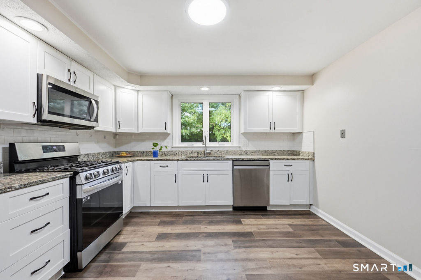
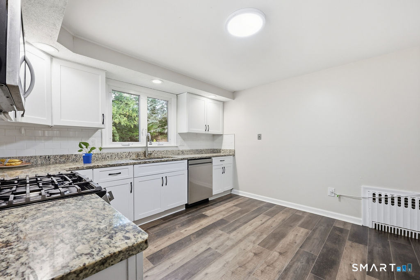
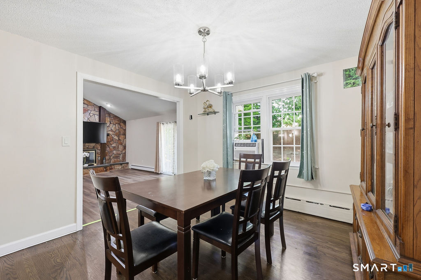
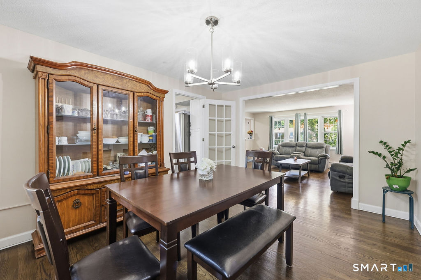
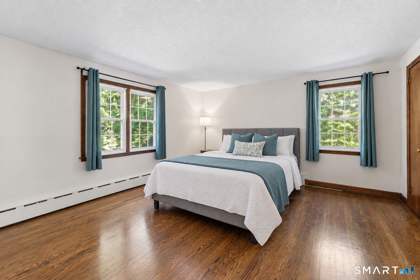
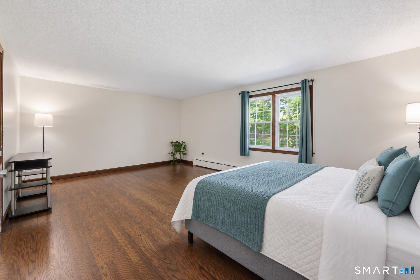
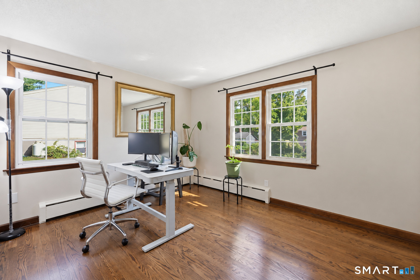
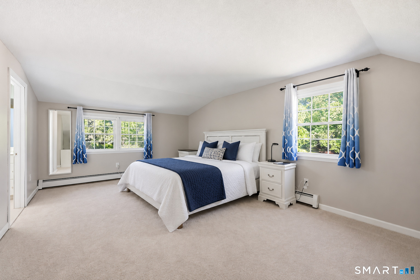
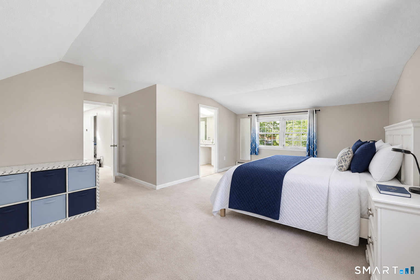
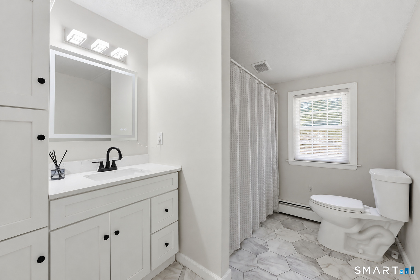
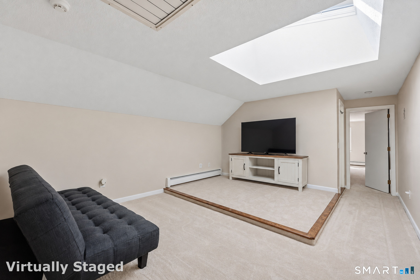
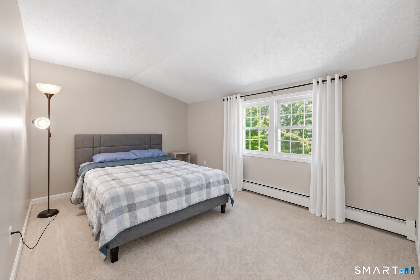
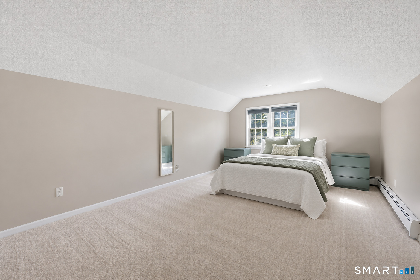
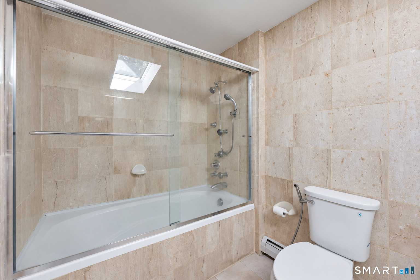
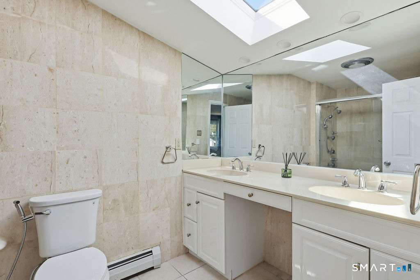
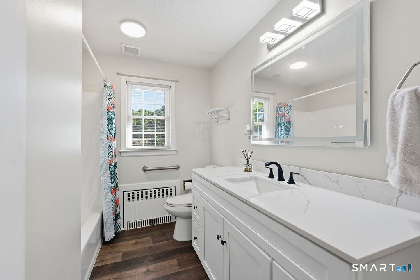
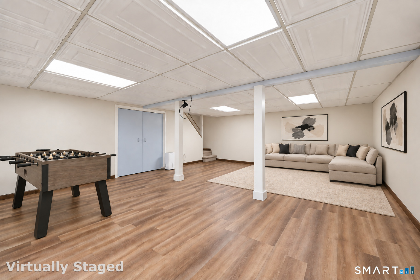
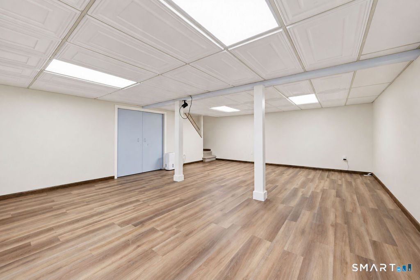
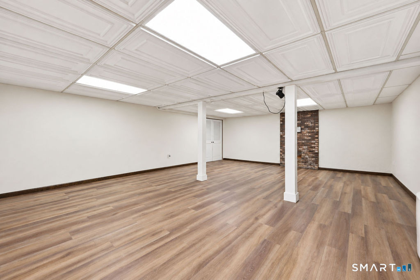
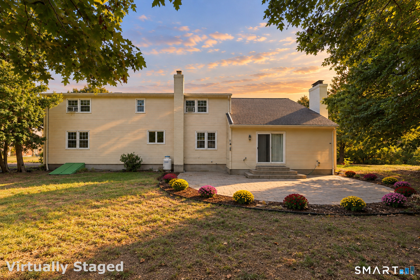
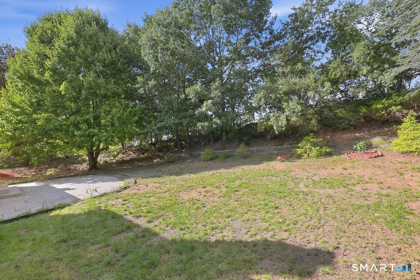
LOCATION ALERT!!! Incredible offering with 5 bedrooms, 3.1 baths and a deceptively spacious interior that delivers far more room than you might expect! Ideally located on a quiet neighborhood street with easy access to in-town shopping, restaurants, schools, commuter routes and downtown Hartford. SOLAR panels are not leased-see agent to agent remarks. Inside, the flexible floor plan includes two main-level bedrooms, perfect for guests, multigenerational living or a home office, while still offering spacious living areas throughout. Stunning family room with stone fireplace, vaulted ceilings and access to back patio. An updated kitchen features a smart refrigerator and dishwasher, touchless sensor faucet and propane cooking, complemented by WiFi-monitored oil and propane tank gauges for added convenience. Outside, a huge paver patio creates an expansive space for entertaining, dining and relaxing, overlooking a private backyard framed by mature trees. With 5 bedrooms, generous room sizes, modern updates, smart-home features and a surprisingly spacious layout, this home combines the space buyers want with a location that keeps everyday conveniences close by. Home warranty: upto Oct 2027 - transferable to new owner
Interior Details
2733
5
3.5
Has Heating:
Yes
Heating Type:
Hot Water
Has Cooling:
No
Cooling Type:
N/A
Has Fuel:
Yes
Fuel Type:
Oil
Has Basement:
No
Basement Type:
Unfinished
Has Flooring:
No
Flooring Type:
N/A
Has Fireplace:
Yes
Fireplace Type:
N/A
Property Details
20909
No
No
Type:
N/A
Location:
N/A
Status:
N/A
Number of Spaces:
N/A
N/A
N/A
N/A
N/A
N/A
N/A
N/A
Construction Details
Cape Cod
Wood Siding
N/A
Gable
Asphalt
Tax History
Year
Amount
Land
Improvement
Percent Change
Assessment
2020
$8,288
$77,500
$147,100
--%
$224,600
2019
$8,166
$77,500
$147,100
--%
$224,600
2018
$8,086
$77,500
$147,100
--%
$224,600
2017
$7,580
$81,800
$120,600
--%
$202,400
2016
$7,367
$81,800
$120,600
--%
$202,400
2014
$7,216
$81,800
$120,600
--%
$202,400
2011
$7,104
$81,800
$120,600
--%
$202,400

Average Home Price in 06033
Nearby Properties
Zip Code
Price
Bed
Bath
Sqft
Lot
Sold Date
$737,929
4 Beds
2.5 Baths
2,376 Sqft
45,738 Lot (sqft)
Sold 10/26/2026
$619,900
5 Beds
3.5 Baths
2,733 Sqft
20,909 Lot (sqft)
Sold 10/26/2026
$649,000
4 Beds
2.5 Baths
2,851 Sqft
25,265 Lot (sqft)
Sold 10/27/2026
$749,900
$749,900
4 Beds
4 Baths
3,044 Sqft
29,185 Lot (sqft)
Sold 10/13/2026