
Member Features
Find Real Estate Bargain!
Full foreclosure details
Home value, equity and ownership info
Find homes priced below market
Get full access with a FREE Account
Already a member?
$569,000
Listing Price4beds
2.5baths
2,031sqft
20,038sqft lot
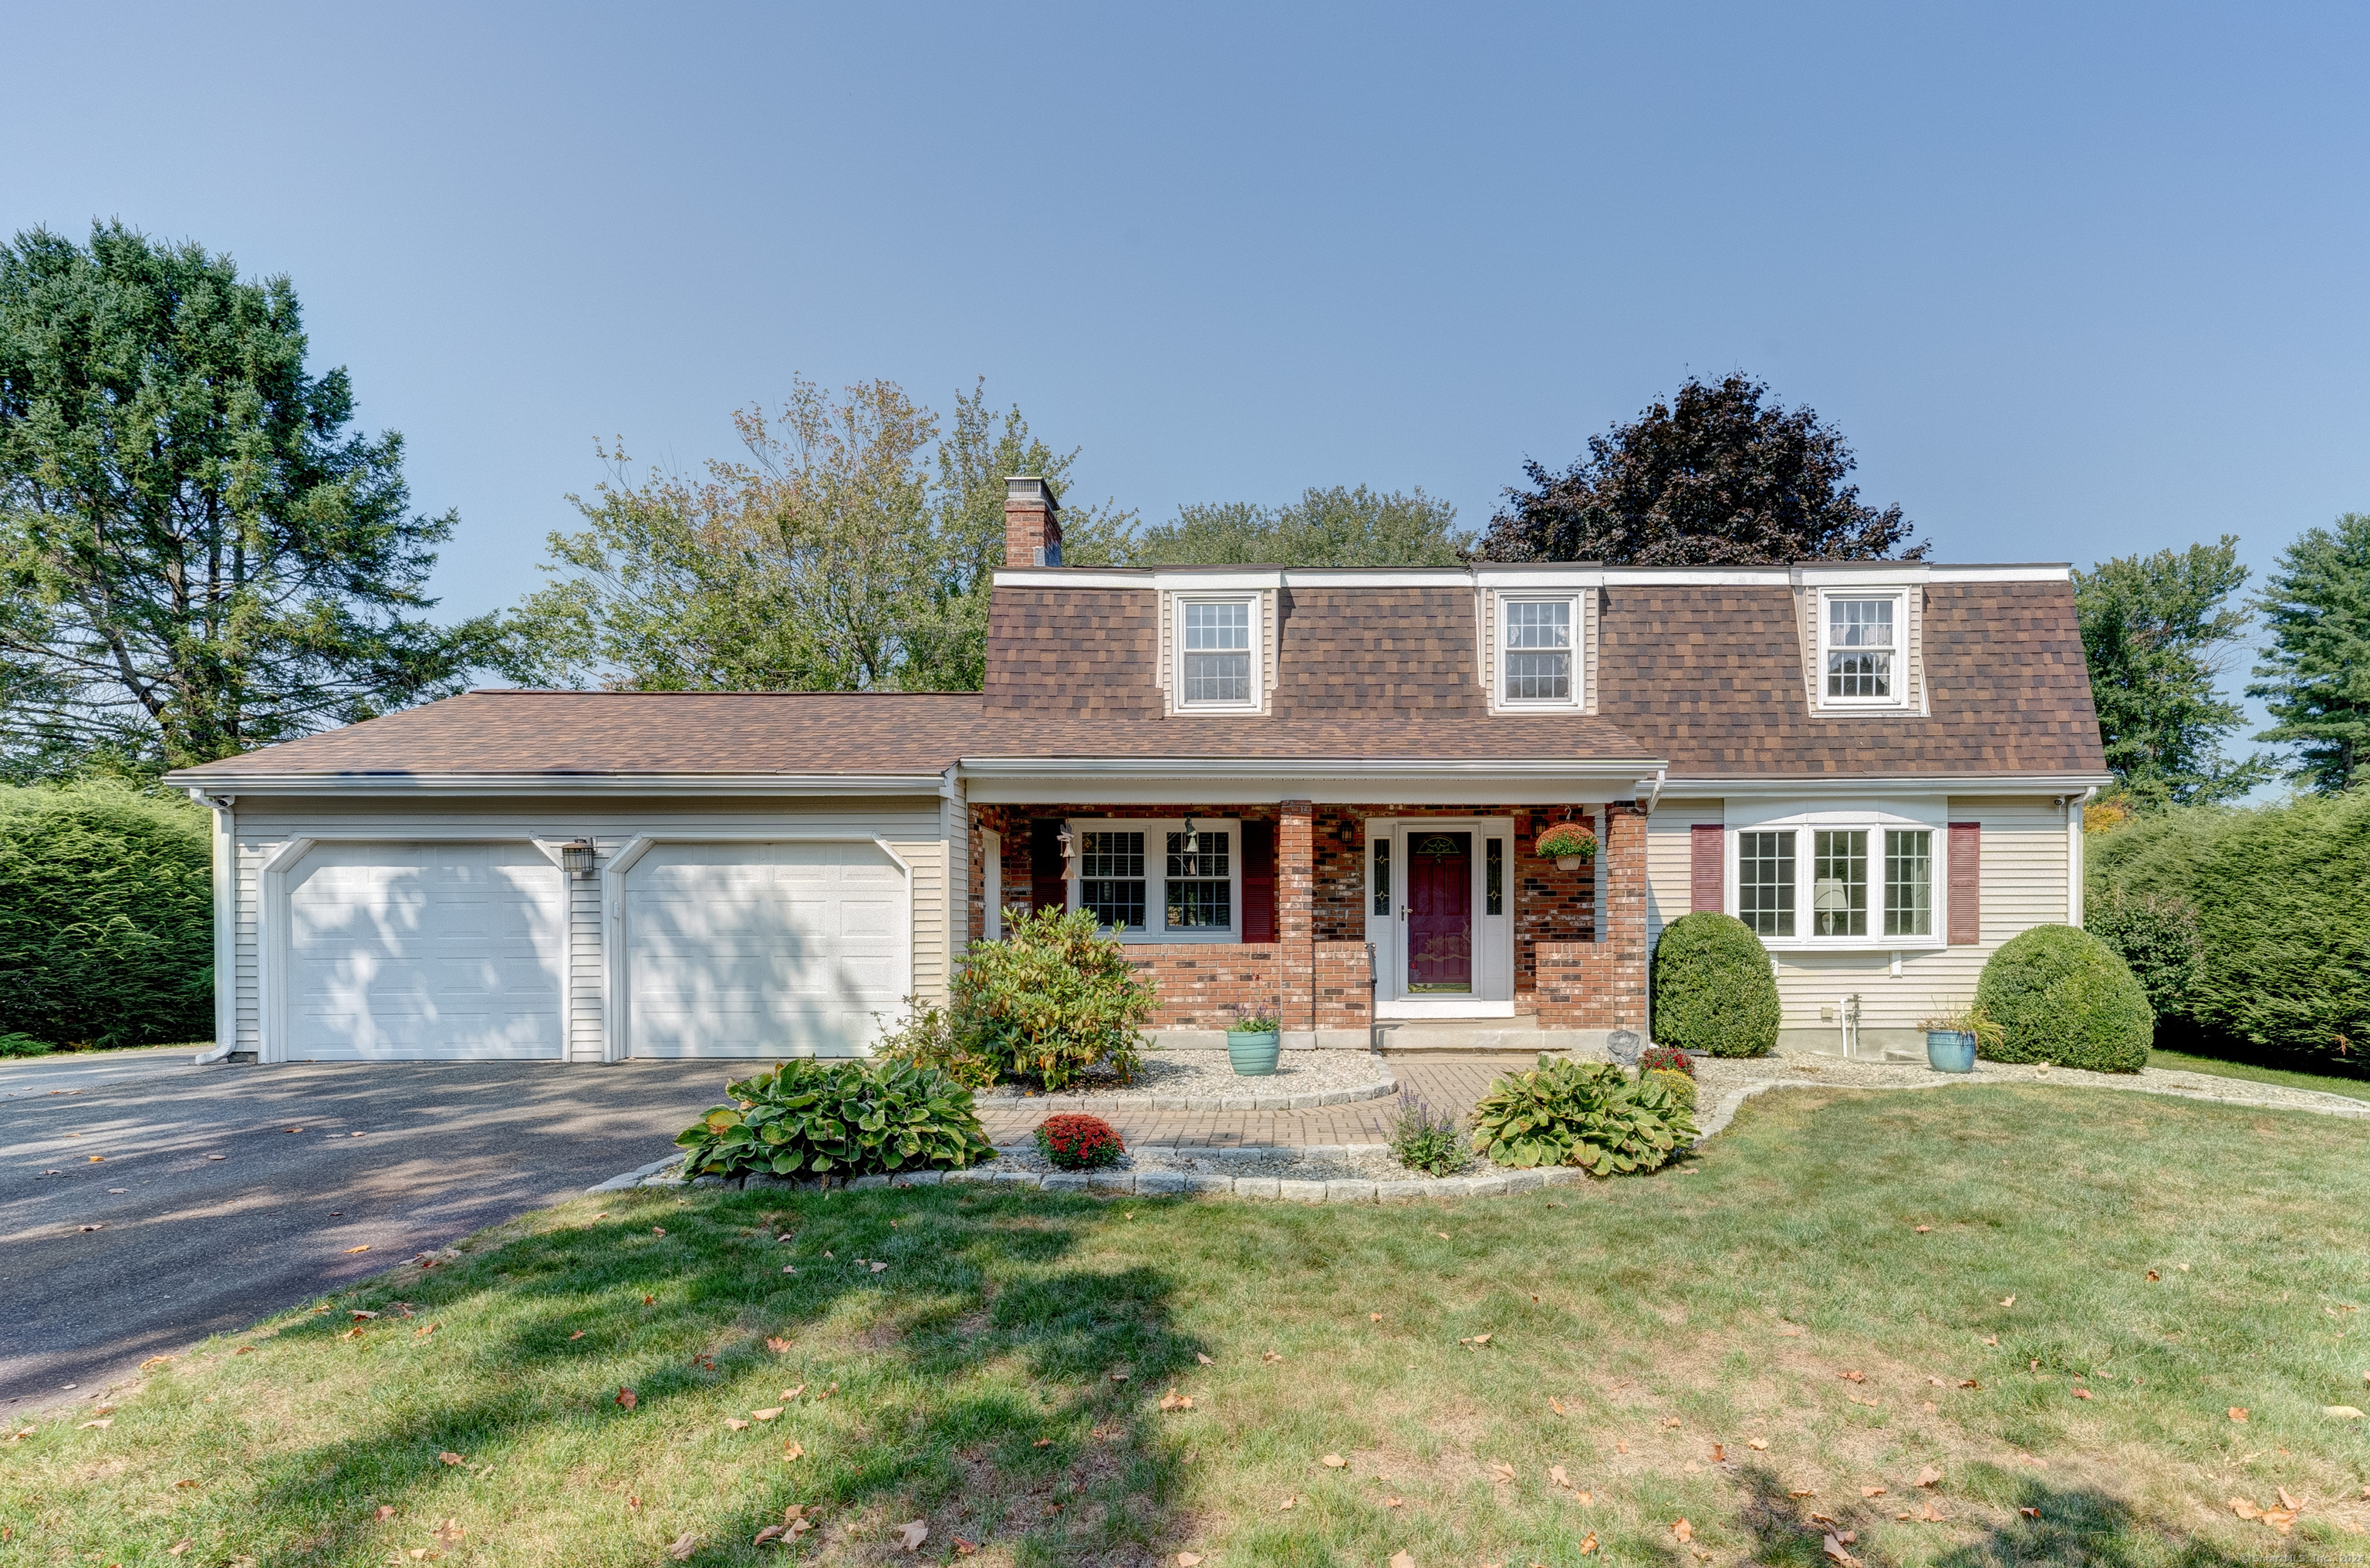
81 Hampshire Dr, Glastonbury, CT 06033
Member Features
Find Real Estate Bargain!
Full foreclosure details
Home value, equity and ownership info
Find homes priced below market
Get full access with a FREE Account
Already a member?
For Sale
Off Market
Home type
Price / sqft
Year built
Home Details
Welcome to 81 Hampshire Dr, a delightful 4-bedroom, 2.5-bathroom Colonial-style home nestled in the heart of Glastonbury's Buttonball school area. This spacious 2, 031 sq. ft. residence sits on a 0.46-acre lot, offering ample space for both indoor and outdoor living. The home has been lovingly maintained for many years. The home features a large living room with a fireplace, ideal for gatherings and entertaining events. You will love the extended dining room and the addition of a sunny family room, leading out to the oversized deck. There are two fenced in areas in the back yard, so your pets will have their own special area with separate entrances. The cozy kitchen is equipped with stainless steel appliances, corian countertops, and hardwood cabinets. There are four generously sized bedrooms. The primary bedroom provides it's own full bath. One other full bathroom and one half-bath are well-maintained and stylishly appointed. The expansive yard is perfect for outdoor activities, gardening, or simply enjoying the serene surroundings. Cheer on the Glastonbury Tomahawks from your own backyard. Located in a quiet neighborhood with easy access to local amenities, schools, and parks. The home is also close to shopping centers, dining options, and major highways for easy commuting. Enjoy Glastonbury!
Interior Details
2031
4
2.5
Has Heating:
Yes
Heating Type:
Hot Water
Has Cooling:
Yes
Cooling Type:
N/A
Has Fuel:
Yes
Fuel Type:
Oil
Has Basement:
No
Basement Type:
Unfinished
Has Flooring:
No
Flooring Type:
N/A
Has Fireplace:
Yes
Fireplace Type:
N/A
Property Details
20038
No
No
Type:
N/A
Location:
N/A
Status:
N/A
Number of Spaces:
N/A
N/A
N/A
N/A
N/A
N/A
N/A
N/A
Construction Details
Colonial
Aluminum/vinyl
N/A
Gambrel
Asphalt
Tax History
Year
Amount
Land
Improvement
Percent Change
Assessment
2020
$8,550
$78,900
$152,800
--%
$231,700
2019
$8,425
$78,900
$152,800
--%
$231,700
2018
$8,341
$78,900
$152,800
--%
$231,700
2017
$7,292
$78,900
$115,800
--%
$194,700
2016
$7,087
$78,900
$115,800
--%
$194,700
2014
$6,941
$78,900
$115,800
--%
$194,700
2011
$6,834
$78,900
$115,800
--%
$194,700

Average Home Price in 06033
Nearby Properties
Zip Code
Price
Bed
Bath
Sqft
Lot
Sold Date
$690,703
4 Beds
1.5 Baths
1,952 Sqft
20,038 Lot (sqft)
Sold 10/22/2026
$663,726
3 Beds
2.5 Baths
1,880 Sqft
37,026 Lot (sqft)
Sold 10/27/2026
$624,900
3 Beds
1.5 Baths
2,092 Sqft
24,829 Lot (sqft)
Sold 10/26/2026
$650,000
3 Beds
2.5 Baths
1,930 Sqft
18,731 Lot (sqft)
Sold 10/27/2026
$650,000
4 Beds
2.5 Baths
1,920 Sqft
16,988 Lot (sqft)
Sold 10/27/2026
$698,923
4 Beds
2.5 Baths
1,888 Sqft
15,246 Lot (sqft)
Sold 10/27/2026
$569,000
4 Beds
2.5 Baths
2,031 Sqft
20,038 Lot (sqft)
Sold 10/27/2026






