
Member Features
Find Real Estate Bargain!
Full foreclosure details
Home value, equity and ownership info
Find homes priced below market
Get full access with a FREE Account
Already a member?
$575,000
Listing Price3beds
3.5baths
3,201sqft
28,314sqft lot
105 Hampshire Ct, Four Oaks, NC 27524
Member Features
Find Real Estate Bargain!
Full foreclosure details
Home value, equity and ownership info
Find homes priced below market
Get full access with a FREE Account
Already a member?
For Sale
Off Market
Home type
Price / sqft
Year built
Home Details
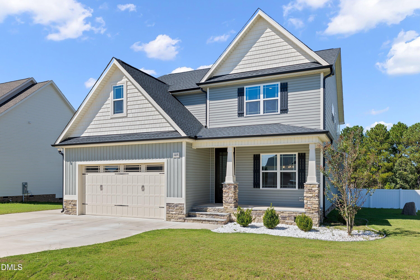
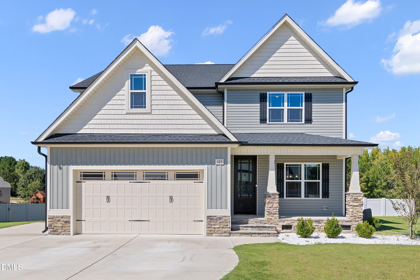
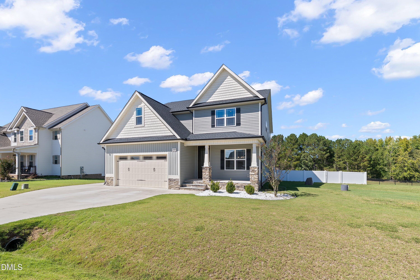
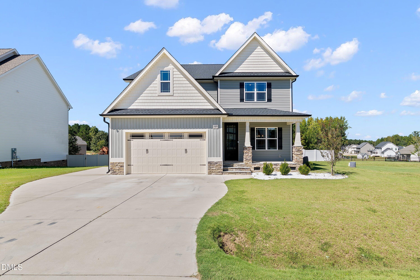
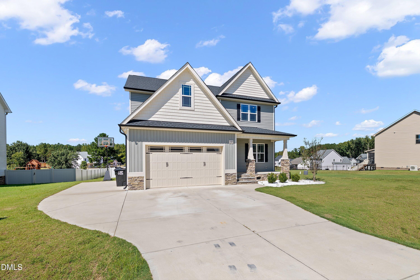
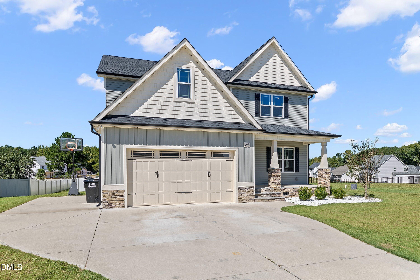
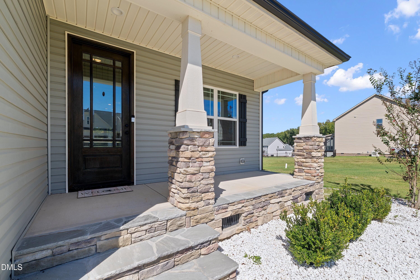
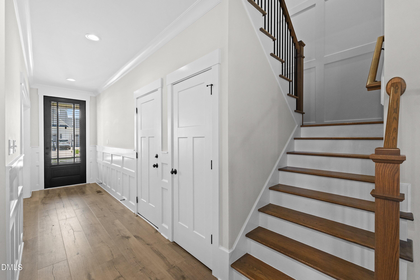
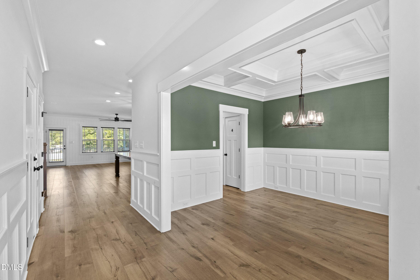
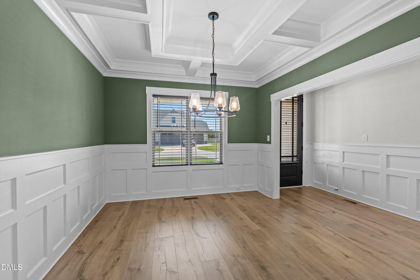
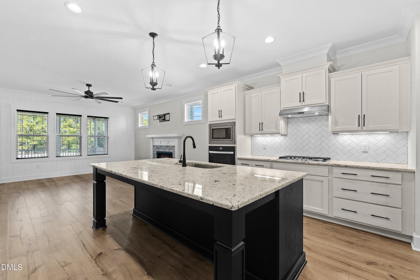
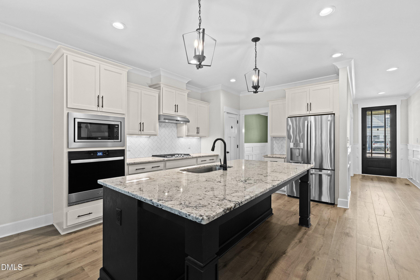
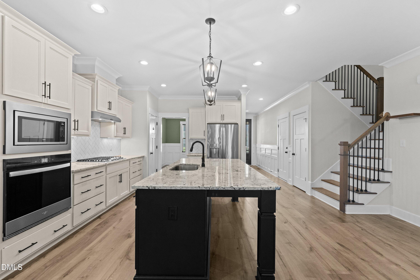
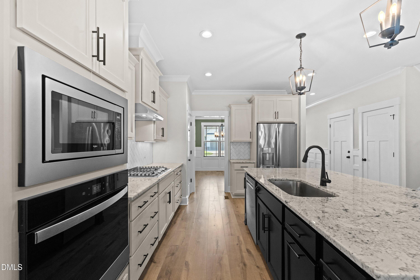
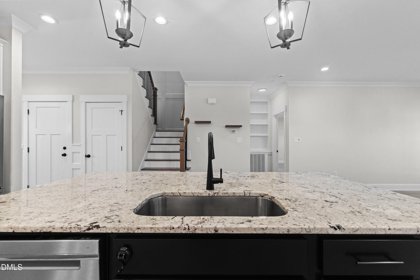
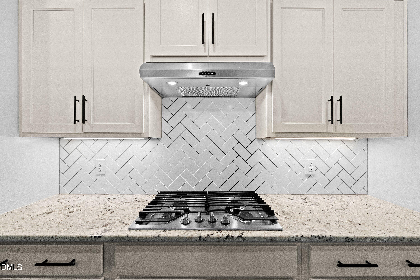
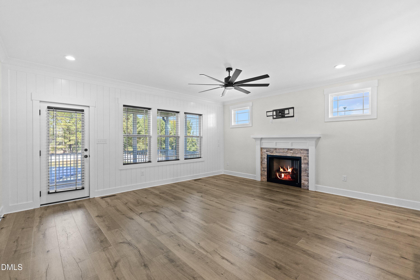
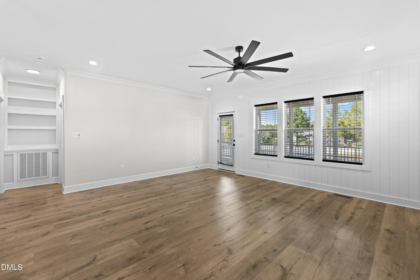
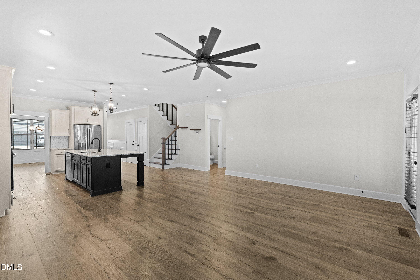
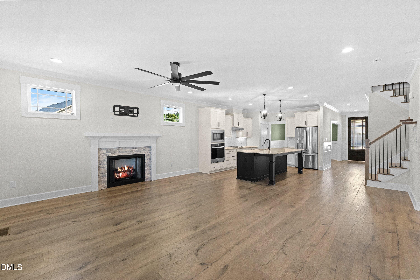
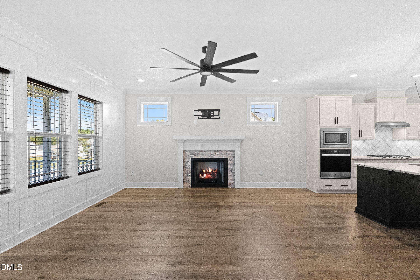
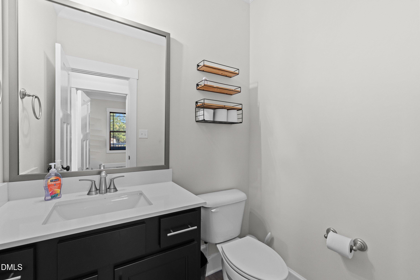
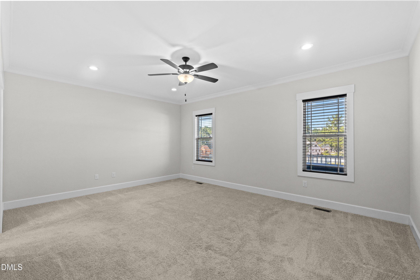
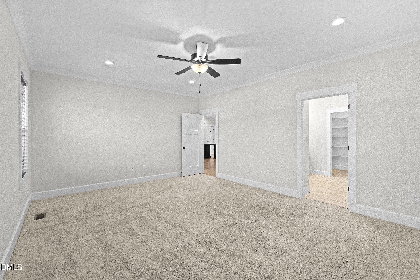
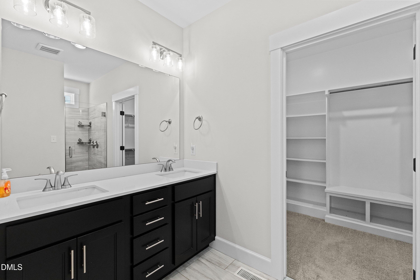
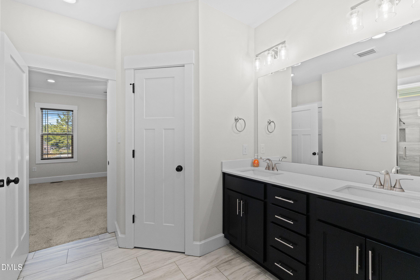
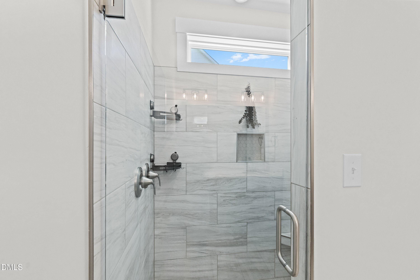
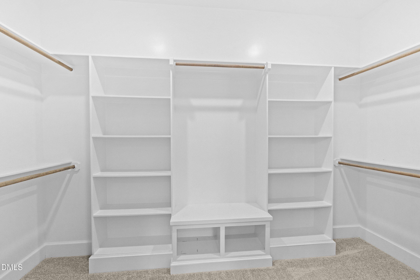
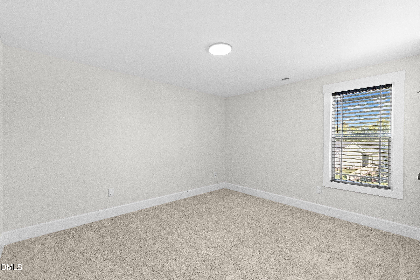
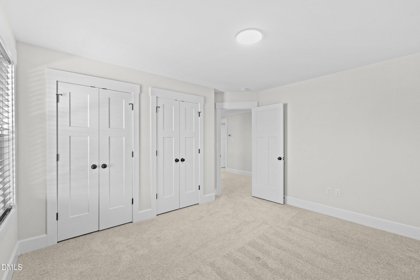
Discover exceptional quality and flexibility in this semi-custom home, featuring a unique floor plan that lives like a four-bedroom home with three bedrooms, three full baths, one half bath, a huge bonus room, dedicated office, and additional sitting room. Situated on a spacious 0.65-acre lot, this home offers room to live, work, relax, and entertain. A welcoming front porch leads to an impressive 8-foot, three-quarter-glass front door and foyer featuring wainscoting and LVP flooring that continues throughout the main-floor living spaces. The elegant staircase includes open-rail metal balusters and a striking two-story wainscoting accent wall. The main level offers an inviting open-concept layout. The large living room features a shiplap accent wall and stone-accented fireplace with gas logs-perfect for cozy evenings or entertaining guests. The chef's kitchen is designed for both everyday living and special occasions, with a gas cooktop, wall oven and microwave, custom cabinetry, pantry, and oversized island with ample seating. Beautiful pendant lighting highlights the island, creating an ideal gathering space for morning coffee, casual meals, or entertaining. A stainless-steel three-door refrigerator conveys. The kitchen flows into the formal dining room, accented by a unique coffered ceiling and wainscoting. The spacious first-floor primary suite offers privacy and convenience. The ensuite bath includes a walk-in tiled shower, dual sinks, water closet, linen closet, and lar
Interior Details
3201
3
3.5
Has Heating:
Yes
Heating Type:
Heat Pump
Has Cooling:
Yes
Cooling Type:
Central
Has Fuel:
Yes
Fuel Type:
Electric
Has Basement:
No
Basement Type:
N/A
Has Flooring:
No
Flooring Type:
Laminate Plank
Has Fireplace:
Yes
Fireplace Type:
N/A
Property Details
28314
No
No
Type:
N/A
Location:
N/A
Status:
N/A
Number of Spaces:
N/A
No
No
No
No
No
No
No
Construction Details
N/A
Aluminum/vinyl
N/A
Gable/hip
Composition Shingle
Tax History
Year
Amount
Land
Improvement
Percent Change
Assessment

Average Home Price in 27524
Nearby Properties
Zip Code
Price
Bed
Bath
Sqft
Lot
Sold Date
$485,000
4 Beds
3 Baths
2,793 Sqft
56,192 Lot (sqft)
Sold 11/02/2026
$600,000
4 Beds
4 Baths
3,069 Sqft
53,579 Lot (sqft)
Sold 10/26/2026
$610,000
4 Beds
4 Baths
3,278 Sqft
32,670 Lot (sqft)
Sold 10/12/2026
$575,000
3 Beds
3.5 Baths
3,201 Sqft
28,314 Lot (sqft)
Sold 10/27/2026
$564,900
3 Beds
3 Baths
2,944 Sqft
27,878 Lot (sqft)
Sold 10/26/2026






