Member Features
Find Real Estate Bargain!
Full foreclosure details
Home value, equity and ownership info
Find homes priced below market
Get full access with a FREE Account
Already a member?
$299,900
Listing Price3beds
2baths
1,975sqft
43,996sqft lot
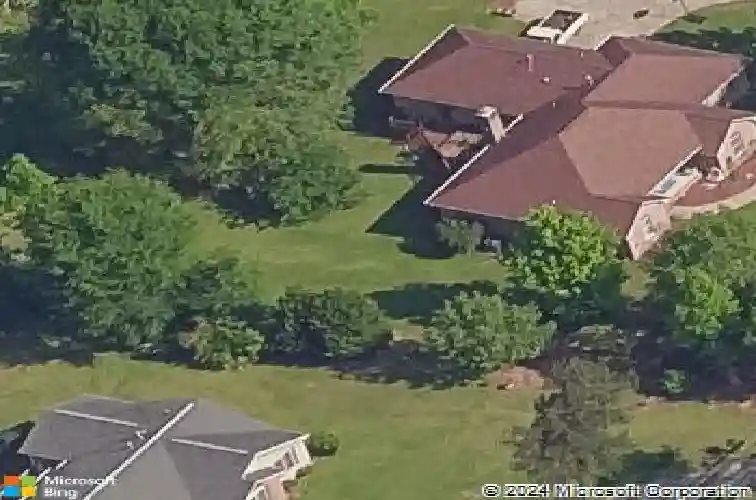
259 Hammett Rd, Lagrange, GA 30241
Member Features
Find Real Estate Bargain!
Full foreclosure details
Home value, equity and ownership info
Find homes priced below market
Get full access with a FREE Account
Already a member?
For Sale
Off Market
Home type
Price / sqft
Year built
Home Details
Welcome home to this beautifully maintained four-sided brick ranch offering nearly 2,000 square feet of comfortable one-level living on approximately one acre. Set back from the road with a welcoming front lawn and a private side-entry two-car garage, this property offers timeless construction, spacious living areas, and the freedom of no HOA while maintaining the perfect balance of privacy and convenience. Ideally located just minutes from shopping, dining, medical facilities, downtown LaGrange, Interstate 85, and West Point Lake, you'll enjoy easy access to boating, kayaking, water sports, and some of the Southeast's finest bass fishing. From the moment you arrive, the mature trees, expansive front yard, and classic four-sided brick exterior create an inviting first impression. Inside, soaring vaulted ceilings and an open, airy floor plan make the home feel even larger than its nearly 2,000 square feet. The spacious family room is filled with natural light and centers around a cozy fireplace, creating a warm and inviting gathering space. A formal dining room flows seamlessly into the main living area, offering the perfect setting for everyday meals, holiday celebrations, and entertaining guests. The adjoining kitchen offers generous cabinet and countertop space, a breakfast bar, stainless steel appliances, a gas cooktop, built-in wall oven, and a bright breakfast area beneath vaulted ceilings. The thoughtfully designed split-bedroom floor plan provides privacy for the owner
Interior Details
1975
3
2
Has Heating:
Yes
Heating Type:
Central
Has Cooling:
Yes
Cooling Type:
Central
Has Fuel:
No
Fuel Type:
N/A
Has Basement:
No
Basement Type:
N/A
Has Flooring:
No
Flooring Type:
Hardwood
Has Fireplace:
Yes
Fireplace Type:
N/A
Property Details
43996
No
No
Type:
N/A
Location:
N/A
Status:
N/A
Number of Spaces:
N/A
No
No
No
No
No
No
No
Construction Details
N/A
Brick/stone (brick And/or Stone)
N/A
Hip
Composition Shingle
Tax History
Year
Amount
Land
Improvement
Percent Change
Assessment
2020
$2,073
$6,960
$61,800
--%
$68,760
2019
$1,791
$6,868
$54,520
--%
$61,388
2018
$1,694
$6,868
$51,320
--%
$58,188
2017
$1,695
$6,868
$51,320
--%
$58,188
2016
$1,691
$6,868
$51,196
--%
$58,064
2014
$1,615
$6,868
$48,501
--%
$55,369
2013
$1,705
$6,868
$51,384
--%
$58,252
2012
$1,887
$0
$0
--%
$65,712

Average Home Price in 30241
Nearby Properties
Zip Code
Price
Bed
Bath
Sqft
Lot
Sold Date
$311,882
4 Beds
2 Baths
1,729 Sqft
435,600 Lot (sqft)
Sold 08/11/2026
$274,000
$274,000
4 Beds
2 Baths
1,844 Sqft
25,700 Lot (sqft)
Sold 10/13/2026
$239,900
$239,900
3 Beds
2 Baths
2,007 Sqft
24,409 Lot (sqft)
Sold 10/13/2026
$299,900
$299,900
3 Beds
2 Baths
1,975 Sqft
43,996 Lot (sqft)
Sold 10/26/2026
$310,000
$310,000
4 Beds
2.5 Baths
1,832 Sqft
21,068 Lot (sqft)
Sold 10/26/2026
$339,900
4 Beds
2 Baths
1,752 Sqft
37,462 Lot (sqft)
Sold 10/26/2026
$225,000
3 Beds
3 Baths
2,252 Sqft
43,560 Lot (sqft)
Sold 10/13/2026
$274,500
$274,500
3 Beds
2 Baths
2,140 Sqft
17,076 Lot (sqft)
Sold 10/26/2026