Member Features
Find Real Estate Bargain!
Full foreclosure details
Home value, equity and ownership info
Find homes priced below market
Get full access with a FREE Account
Already a member?
$1,018,873
Listing Price4beds
2.5baths
2,386sqft
22,002sqft lot
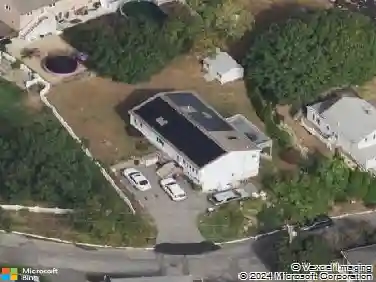
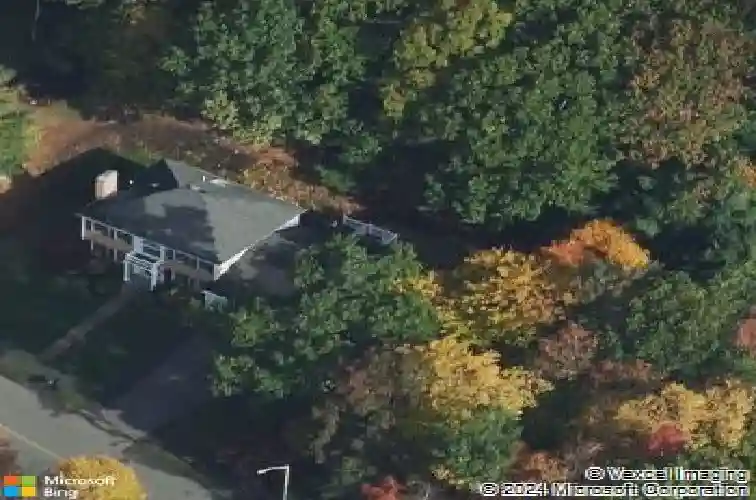
9 Hammersmith Dr, Saugus, MA 01906
Member Features
Find Real Estate Bargain!
Full foreclosure details
Home value, equity and ownership info
Find homes priced below market
Get full access with a FREE Account
Already a member?
For Sale
Off Market
Home type
Price / sqft
Year built
Home Details
Experience comfort, convenience and exceptional versatility at Hammersmith Village, one of Saugus' premier neighborhoods in this stately Colonial that offers two primary suites, making it ideal for multi-generational living. The main level features a private office, half bath and an open-concept kitchen that flows seamlessly into the dining area and expansive living room with cathedral ceilings, exposed beams, fireplace and access to the rear deck. A 2017 renovation added a stunning first-floor primary suite designed for accessibility, complete with a walk-in closet and spacious bath. Upstairs are four additional bedrooms and two full baths, including the second primary suite with a Juliet balcony, dual closets and a luxurious bath with double vanity, jacuzzi tub and separate shower. Additional highlights include a two-car garage, central air, irrigation system and backup generator. Conveniently located near Route 1 and its shopping, dining and commuting options, this can't be missed!
Interior Details
2386
4
2.5
Has Heating:
Yes
Heating Type:
Forced Air With Air Conditioning
Has Cooling:
Yes
Cooling Type:
N/A
Has Fuel:
Yes
Fuel Type:
Oil
Has Basement:
No
Basement Type:
Basement (unspecified)
Has Flooring:
No
Flooring Type:
N/A
Has Fireplace:
Yes
Fireplace Type:
N/A
Property Details
22002
No
No
Type:
Garage, Attached
Location:
N/A
Status:
N/A
Number of Spaces:
0
N/A
N/A
N/A
N/A
N/A
N/A
N/A
Construction Details
Colonial
Wood Siding
N/A
Hip
Asphalt
Tax History
Year
Amount
Land
Improvement
Percent Change
Assessment
2020
$8,611
$294,700
$427,700
--%
$722,400
2019
$8,556
$294,700
$407,800
--%
$702,500
2018
$8,070
$294,700
$402,200
--%
$696,900
2017
$8,145
$294,700
$381,200
--%
$675,900
2016
$8,284
$294,300
$384,700
--%
$679,000
2014
$7,205
$280,300
$340,300
--%
$620,600
2013
$7,000
$280,300
$340,300
--%
$620,600

Average Home Price in 01906
Nearby Properties
Zip Code
Price
Bed
Bath
Sqft
Lot
Sold Date
$999,900
$999,900
4 Beds
2.5 Baths
2,527 Sqft
27,099 Lot (sqft)
Sold 10/18/2026
$639,678
$639,678
2 Beds
2 Baths
2,056 Sqft
8,411 Lot (sqft)
Sold 10/18/2026
$850,000
$850,000
3 Beds
3 Baths
2,194 Sqft
7,501 Lot (sqft)
Sold 10/18/2026
$1,018,873
$1,018,873
4 Beds
2.5 Baths
2,386 Sqft
22,002 Lot (sqft)
Sold 10/18/2026
$1,800,000
$1,800,000
3 Beds
4 Baths
2,668 Sqft
10,080 Lot (sqft)
Sold 10/13/2026
$899,900
$899,900
4 Beds
3 Baths
2,080 Sqft
34,722 Lot (sqft)
Sold 10/13/2026