Member Features
Find Real Estate Bargain!
Full foreclosure details
Home value, equity and ownership info
Find homes priced below market
Get full access with a FREE Account
Already a member?
$700,000
Listing Price4beds
4baths
2,363sqft
3,125sqft lot
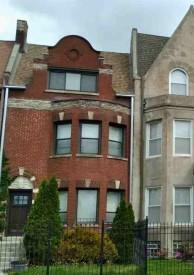
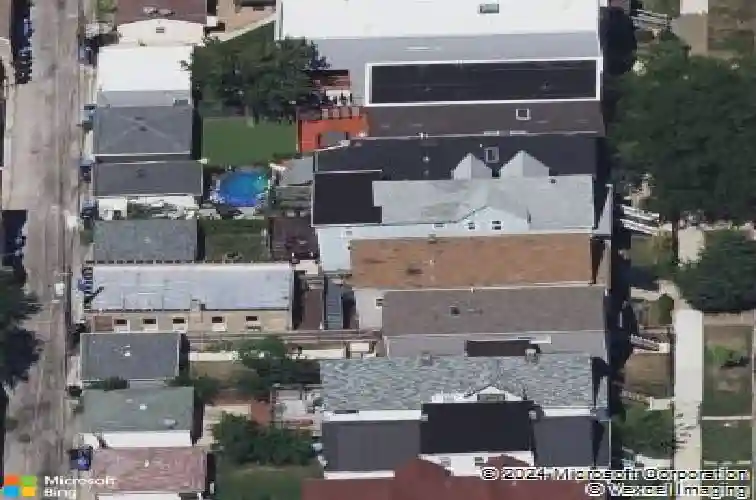
2046 N Hamlin Ave, Chicago, IL 60647
Member Features
Find Real Estate Bargain!
Full foreclosure details
Home value, equity and ownership info
Find homes priced below market
Get full access with a FREE Account
Already a member?
For Sale
Off Market
Home type
Price / sqft
Year built
Home Details
Welcome to 2046 N Hamlin Ave - a spacious 4 bedroom, 4 full bathroom single family home in booming Logan Square. This home has all the qualities you are looking for - an open and flexible first floor layout featuring a living room, family room, dining room and space for a breakfast nook alongside a nice kitchen with a custom walnut island countertop. The kitchen features stainless steel appliances and a Kohler cast iron farm sink. Enjoy direct access off the kitchen to a deck perfect for lounging or grilling and a grassy backyard. The first floor also has an office or 4th bedroom plus a full bathroom. Upstairs you will find an extra-large primary suite with en-suite bathroom and large walk-in closet featuring Elfa shelving. The primary bedroom has tons of character thanks to a beautiful reclaimed end-grain flooring from the Room & Board showroom. The primary bathroom is very chic and stylish with a beautiful double vanity, hexagon tile, Restoration Hardware lighting and a large walk-in steam shower. There are two more additional bedrooms upstairs plus a cute shared bathroom with dreamy penny tile and a convenient, full size laundry room with side-by-side washer and dryer and Elfa organization. The basement welcomes you with a large recreation space with many possibilities for a family room, play room, exercise space, additional office and more! Recent updates include a new roof (Fall 2024), new front & back decks (Fall 2024), new furnace (Spring 2023), new refrigerator and di
Interior Details
2363
4
4
Has Heating:
Yes
Heating Type:
Yes
Has Cooling:
Yes
Cooling Type:
Central
Has Fuel:
No
Fuel Type:
N/A
Has Basement:
No
Basement Type:
Finished
Has Flooring:
No
Flooring Type:
N/A
Has Fireplace:
Yes
Fireplace Type:
N/A
Property Details
3125
No
No
Type:
Garage, Detached
Location:
N/A
Status:
N/A
Number of Spaces:
2
N/A
N/A
N/A
N/A
N/A
N/A
N/A
Construction Details
Multifamily
Wood
N/A
N/A
Asphalt
Tax History
Year
Amount
Land
Improvement
Percent Change
Assessment
2018
$10,525
$4,531
$52,189
--%
$56,720
2017
$6,763
$4,062
$30,734
--%
$34,796
2016
$6,469
$4,062
$30,734
--%
$34,796
2015
$6,376
$4,062
$30,734
--%
$34,796
2014
$1,981
$3,750
$9,500
--%
$13,250
2012
$1,929
$3,750
$9,500
--%
$13,250
2011
$4,636
$5,000
$25,633
--%
$30,633

Average Home Price in 60647
Nearby Properties
Zip Code
Price
Bed
Bath
Sqft
Lot
Sold Date
$1,401,113
$1,401,113
3 Beds
2.5 Baths
2,081 Sqft
3,402 Lot (sqft)
Sold 08/12/2026
$700,000
$700,000
4 Beds
4 Baths
2,363 Sqft
3,125 Lot (sqft)
Sold 10/13/2026
$1,132,700
$1,132,700
3 Beds
3.5 Baths
2,150 Sqft
3,150 Lot (sqft)
Sold 10/26/2026
$685,000
$685,000
3 Beds
1.5 Baths
2,400 Sqft
3,125 Lot (sqft)
Sold 10/27/2026
$1,595,000
$1,595,000
5 Beds
4 Baths
2,612 Sqft
3,150 Lot (sqft)
Sold 10/13/2026
$860,561
$860,561
4 Beds
3.5 Baths
2,529 Sqft
3,150 Lot (sqft)
Sold 10/27/2026