Member Features
Find Real Estate Bargain!
Full foreclosure details
Home value, equity and ownership info
Find homes priced below market
Get full access with a FREE Account
Already a member?
$1,389,000
Listing Price6beds
7baths
7,207sqft
26,564sqft lot
2297 Hamilton Mill Pkwy, Dacula, GA 30019
Member Features
Find Real Estate Bargain!
Full foreclosure details
Home value, equity and ownership info
Find homes priced below market
Get full access with a FREE Account
Already a member?
For Sale
Off Market
Home type
Price / sqft
Year built
Home Details
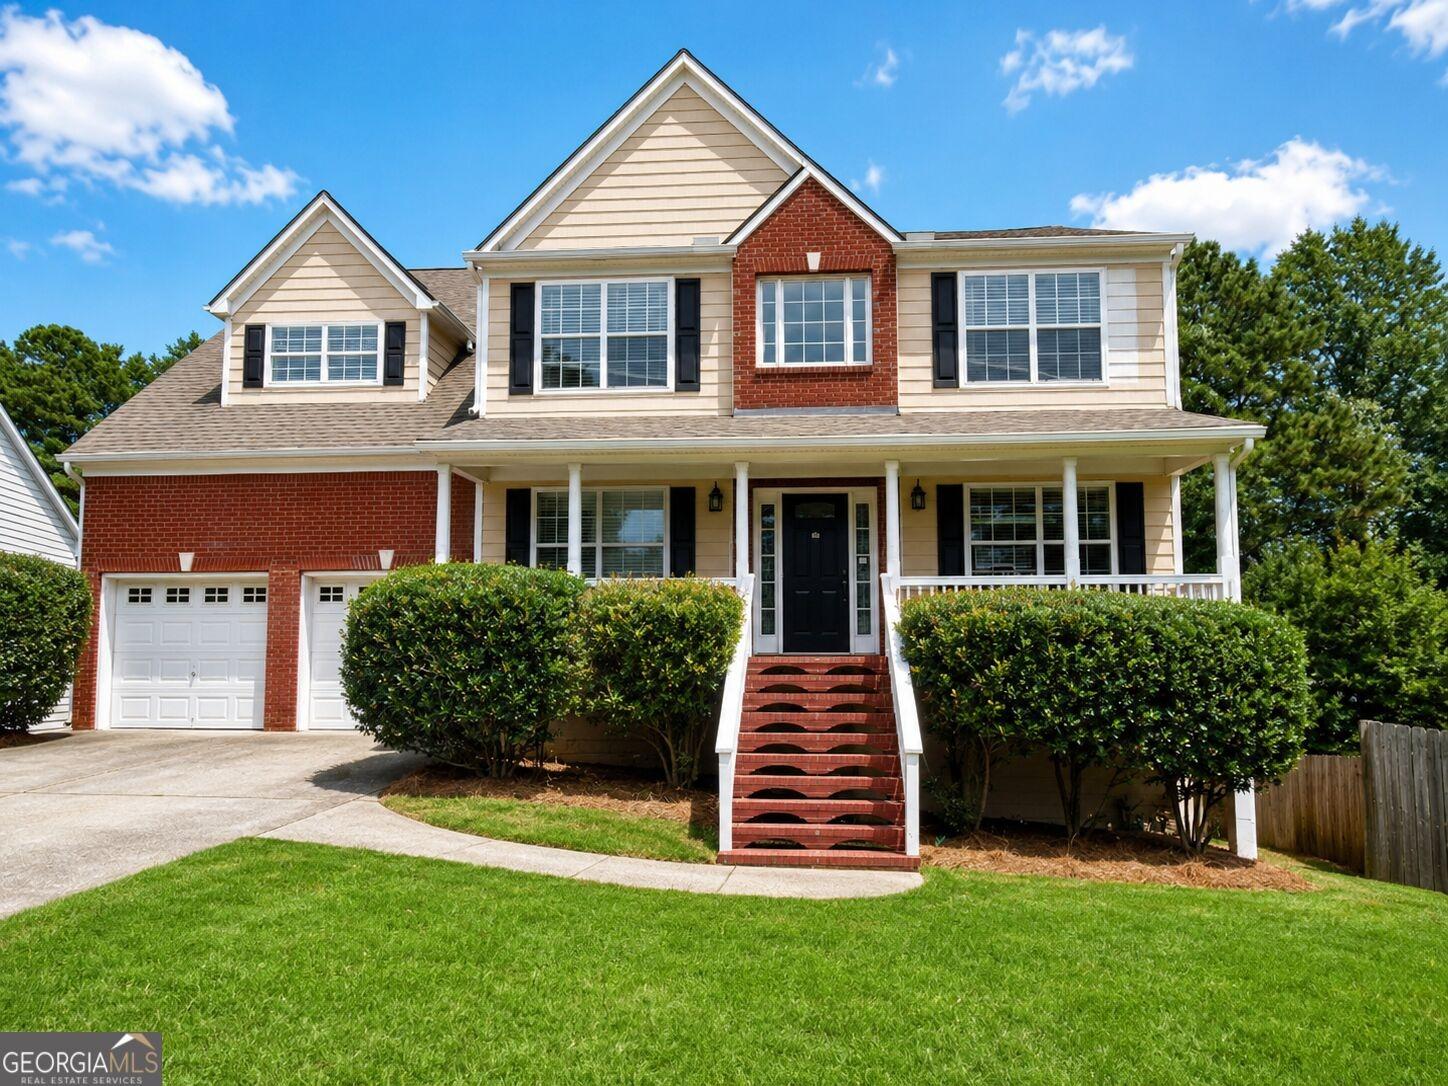
Exquisite timeless feature of shakes and bricks/stones house is situated on the 6th tee of the Fred Couples designed of the Hamilton Mill Country Club golf course. Attention designed details with high ceilings, huge windows for natural light, grand trim finishes, iron castle front door, inviting front porch of the South style, side entrance 3 car garage. Two story Foyer Entrance leading to Formal Living room and Family room with arched window and decorate bookcases, coffer ceilings. Magnificent property offers an abundance of living space, featuring 6 spacious bedrooms, 5.5 full bathrooms, breathtaking front entrance opens to a grand foyer and sweeping staircases leading to upper level and down to the terrace level. Two decks, one covered with access from master bedroom for your morning coffer and one open deck for sunny day access from kitchen. Unique designed selected lighting/fixtures throughout the home. -- THREE LEVEL HOUSE: MAIN FLOOR with Primary Suite on main with decorated elegant entrance, sitting area, spa like luxury master bath, walk in closet. Large elegant Dining room, beautiful ceiling, open flowing floor plan to Family Room. Formal Living Room can used as library/office with designed ceiling, cozy fireplace. Kitchen with enormous bar style , elegant built cabinets, double oven, walk-in pantry. The large mud room off kitchen for convenience before getting out the house in the morning. The vaulted designed Keeping Room off the kitchen with fireplace, decorated
Interior Details
7207
6
7
Has Heating:
Yes
Heating Type:
Forced Air With Air Conditioning
Has Cooling:
Yes
Cooling Type:
Central
Has Fuel:
No
Fuel Type:
N/A
Has Basement:
No
Basement Type:
Partial
Has Flooring:
No
Flooring Type:
N/A
Has Fireplace:
Yes
Fireplace Type:
N/A
Property Details
26564
No
No
Type:
Garage, Attached
Location:
N/A
Status:
N/A
Number of Spaces:
3
No
No
No
No
Yes
No
No
Construction Details
Conventional
Brick
N/A
Gable/hip
Composition Shingle
Tax History
Year
Amount
Land
Improvement
Percent Change
Assessment
2020
$4,073
$96,840
$219,640
--%
$316,480
2019
$3,718
$81,600
$196,120
--%
$277,720
2017
$3,794
$81,600
$196,120
--%
$277,720
2017
$3,794
$81,600
$196,120
--%
$277,720
2016
$3,527
$68,400
$181,880
--%
$250,280
2014
$3,475
$54,000
$182,400
--%
$236,400
2013
$3,066
$45,600
$164,800
--%
$210,400
2012
$2,920
$45,600
$164,800
--%
$210,400

Average Home Price in 30019
Nearby Properties
Zip Code
Price
Bed
Bath
Sqft
Lot
Sold Date
$1,180,128
$1,180,128
5 Beds
5 Baths
6,510 Sqft
15,775 Lot (sqft)
Sold 08/11/2026
$1,219,000
$1,219,000
5 Beds
4.5 Baths
6,200 Sqft
18,552 Lot (sqft)
Sold 10/12/2026
$1,299,000
$1,299,000
6 Beds
7 Baths
6,803 Sqft
23,942 Lot (sqft)
Sold 10/26/2026
$950,000
5 Beds
2.5 Baths
6,296 Sqft
13,068 Lot (sqft)
Sold 10/27/2026
$915,000
5 Beds
4.5 Baths
6,920 Sqft
14,810 Lot (sqft)
Sold 10/26/2026
$1,389,000
$1,389,000
6 Beds
7 Baths
7,207 Sqft
26,564 Lot (sqft)
Sold 10/13/2026
$1,295,615
$1,295,615
4 Beds
4.5 Baths
6,658 Sqft
15,681 Lot (sqft)
Sold 10/26/2026