Member Features
Find Real Estate Bargain!
Full foreclosure details
Home value, equity and ownership info
Find homes priced below market
Get full access with a FREE Account
Already a member?
$329,986
Listing Price4beds
3baths
2,656sqft
45,738sqft lot
124 Hamilton Lake Dr, Lagrange, GA 30241
Member Features
Find Real Estate Bargain!
Full foreclosure details
Home value, equity and ownership info
Find homes priced below market
Get full access with a FREE Account
Already a member?
For Sale
Home type
Price / sqft
Year built
Home Details
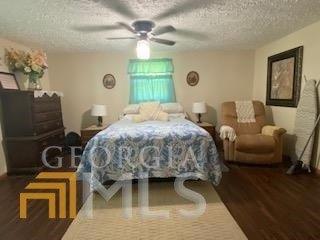
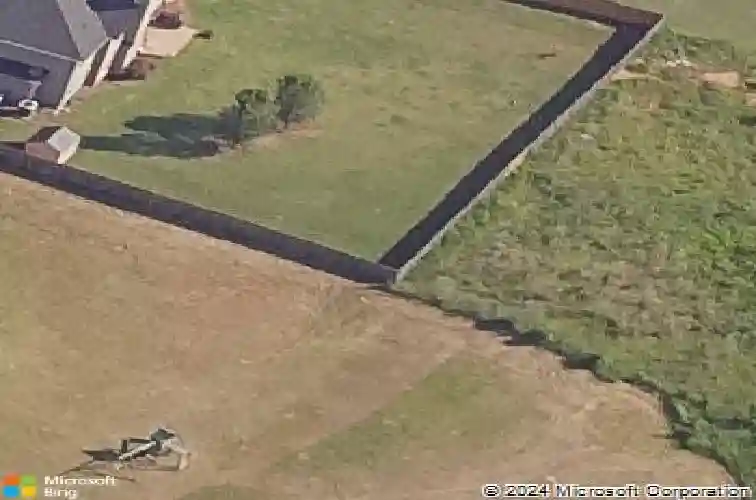
Welcome Home to Hamilton Lake! Nestled on a beautiful 1.05-acre open lot in the sought-after Hamilton Lake subdivision, this spacious 2-story home offers 2,656 square feet of comfortable living space, privacy, and plenty of room to enjoy the outdoors-all while being conveniently located in the Rosemont/Troup High School zones. Step inside through the welcoming foyer, where LVP flooring flows throughout the main living areas. The main level features a spacious living room centered around a cozy wood-burning fireplace, a separate dining room, and an inviting open kitchen with stainless steel appliances, abundant counter space, a large pantry, and a separate breakfast area. The main-level primary suite is a true retreat, offering an oversized bedroom with an additional sitting area or home office space and beautiful tray ceilings. The spa-like primary bath features a double-sink vanity, separate soaking tub and shower, large walk-in closet, and private water closet. Upstairs, you'll find two additional bedrooms, a second full bathroom, a convenient laundry room, and a spacious loft area where natural sunlight pours in-perfect for a home office, reading nook, playroom, or additional gathering space. Step outside and discover what makes this property truly special! The oversized, fully fenced backyard offers loads of privacy and is designed for enjoying the outdoors, complete with a gazebo, swing, garden area with raised boxes, and plenty of room to entertain, relax, or let the ki
Interior Details
2656
4
3
Has Heating:
Yes
Heating Type:
Central
Has Cooling:
Yes
Cooling Type:
Central
Has Fuel:
No
Fuel Type:
N/A
Has Basement:
No
Basement Type:
N/A
Has Flooring:
No
Flooring Type:
Hardwood
Has Fireplace:
Yes
Fireplace Type:
N/A
Property Details
45738
No
No
Type:
N/A
Location:
N/A
Status:
N/A
Number of Spaces:
N/A
N/A
N/A
N/A
N/A
N/A
N/A
N/A
Construction Details
N/A
Aluminum/vinyl
N/A
Hip
Composition Shingle
Tax History
Year
Amount
Land
Improvement
Percent Change
Assessment
2020
$2,818
$10,000
$83,440
--%
$93,440
2019
$2,739
$8,000
$82,840
--%
$90,840
2018
$2,614
$8,000
$78,680
--%
$86,680
2017
$2,614
$8,000
$78,680
--%
$86,680
2016
$2,614
$8,000
$78,698
--%
$86,698
2014
$2,372
$8,000
$70,414
--%
$78,414
2013
$2,172
$8,000
$63,674
--%
$71,674
2012
$2,421
$0
$0
--%
$81,784

Average Home Price in 30241
Nearby Properties
Zip Code
Price
Bed
Bath
Sqft
Lot
Sold Date
$329,986
4 Beds
3 Baths
2,656 Sqft
45,738 Lot (sqft)
Sold 10/27/2026
$399,900
4 Beds
3 Baths
3,049 Sqft
60,113 Lot (sqft)
Sold 09/29/2026
$389,000
5 Beds
3 Baths
2,897 Sqft
32,670 Lot (sqft)
Sold 10/13/2026