Member Features
Find Real Estate Bargain!
Full foreclosure details
Home value, equity and ownership info
Find homes priced below market
Get full access with a FREE Account
Already a member?
$1,350,000
Listing Price5beds
3baths
4,546sqft
16,988sqft lot
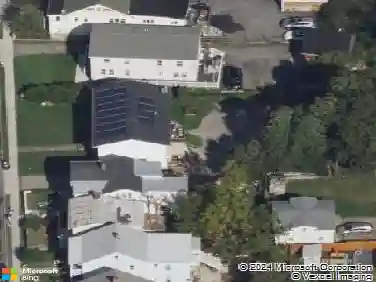
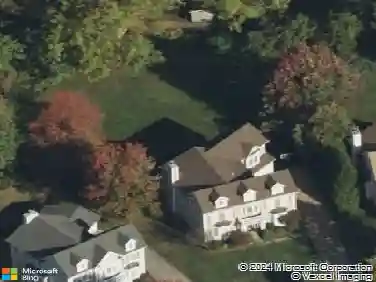
28 Hamilton Ave, Ossining, NY 10562
Member Features
Find Real Estate Bargain!
Full foreclosure details
Home value, equity and ownership info
Find homes priced below market
Get full access with a FREE Account
Already a member?
For Sale
Off Market
Home type
Price / sqft
Year built
Home Details
Built in 1870 and lovingly restored by its current owners, this Queen Anne Victorian at 28 Hamilton Avenue sits in the heart of Historic Ossining.nnBoth yards are planted with apple, cherry, Asian pear, pawpaw, hazelnut, raspberry, blueberry, and strawberry, along with a working vegetable garden - a rare thing to find alongside a home of this character.nnApproach through a deep front yard bursting with pollinators, wisteria draping the covered porches. The house keeps its greatest surprise for later - the breathtaking views of the Hudson River and the Palisades are revealed as you move deeper inside, unfolding room by room. Cross the double-door vestibule into a gracious foyer with soaring double-height ceilings, rich wainscoting, inlaid parquet floors, and a staircase anchored by an elaborately turned newel post - all presided over by the first of four hand-carved ceramic tile fireplaces.nnThe main level was built for both formal entertaining and comfortable everyday living. Two spacious living rooms, each with its own ceramic tile fireplace, open into a sun-drenched den with a spectacular coffered wood ceiling, three walls of windows, and doors facing each other - one to the front porch, one to the rear. The formal dining room, with its own fireplace and a sweeping Hudson River School-inspired mural, connects to a well-appointed kitchen with an original farmhouse sink, a corner butler's pantry with intact original cabinetry, and discreet service stairs tucked behind. Throug
Interior Details
4546
5
3
Has Heating:
Yes
Heating Type:
Hot Water
Has Cooling:
No
Cooling Type:
N/A
Has Fuel:
Yes
Fuel Type:
Gas
Has Basement:
No
Basement Type:
Full
Has Flooring:
No
Flooring Type:
N/A
Has Fireplace:
Yes
Fireplace Type:
N/A
Property Details
16988
Yes
Yes
Type:
N/A
Location:
N/A
Status:
N/A
Number of Spaces:
N/A
No
No
No
No
Yes
No
No
Construction Details
Traditional/old
Wood
N/A
N/A
N/A
Tax History
Year
Amount
Land
Improvement
Percent Change
Assessment
2019
$25,571
$170,200
$440,100
--%
$610,300
2018
$25,501
$170,200
$434,300
--%
$604,500
2017
$11,680
$114,400
$276,700
--%
$391,100
2017
$188,677
$114,390
$276,710
--%
$391,100
2016
$16,119
$5,000
$16,660
--%
$21,660
2014
$15,392
$5,000
$16,660
--%
$21,660

Average Home Price in 10562
Nearby Properties
Zip Code
Price
Bed
Bath
Sqft
Lot
Sold Date
$1,350,000
$1,350,000
5 Beds
3 Baths
4,546 Sqft
16,988 Lot (sqft)
Sold 10/26/2026