Member Features
Find Real Estate Bargain!
Full foreclosure details
Home value, equity and ownership info
Find homes priced below market
Get full access with a FREE Account
Already a member?
$915,507
Listing Price3beds
4baths
2,594sqft
7,122sqft lot
4909 E Hamblin Dr, Phoenix, AZ 85054
Member Features
Find Real Estate Bargain!
Full foreclosure details
Home value, equity and ownership info
Find homes priced below market
Get full access with a FREE Account
Already a member?
For Sale
Off Market
Home type
Price / sqft
Year built
Home Details
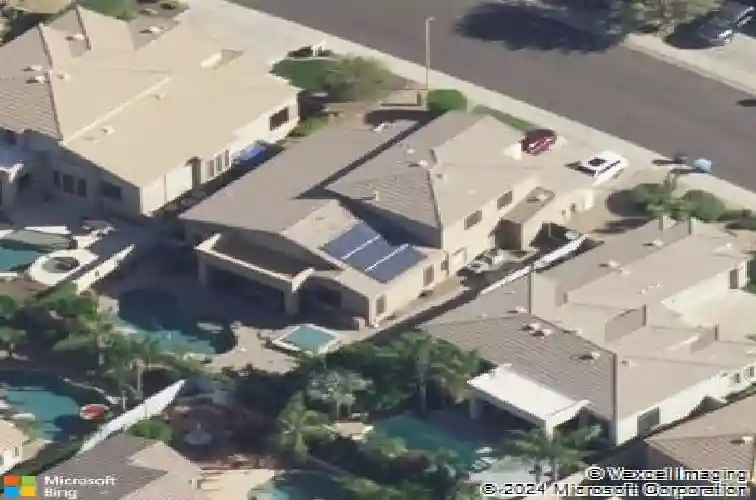
Recently repositioned to reflect current market opportunity, this STUNNING, meticulously maintained and extensively improved Elliott home features a huge FIRST FLOOR OWNER'S SUITE with private entry to the oasis-style backyard. nnExtensively upgraded with over $100,000 in major system improvements, offering true move-in confidence: Pre-paid Sunrun Solar, Two 16-SEER Trane A/C Units, High-Efficiency ''Energy Shield'' Argon Windows, Exterior Paint, Roof Underlayment, Energy-Efficient Garage Doors, Garage Mini-Split A/C, Thermador Gas Cook Top, Spa Pump & Heater, Pool Pump & Filter Unit and more...nnPrime Desert Ridge location close to Desert Ridge Marketplace, City North, Loop 101 & 51, Mayo Clinic, Wild Fire Golf Course, parks, hiking, dining, shopping, and top-rated schools Additional features: 3-4 bedrooms, 2x6 construction, custom shutters, baseboards & crown molding, fiber-optic internet, RV gate, and pet door. Engineered hardwood floors and porcelain throughout. The kitchen is a true highlight, offering 42" maple cabinetry, granite countertops, custom coffee/wine cabinet, KitchenAid stainless appliances and Thermador 36" natural gas cooktop. Elegant formal living and dining room complement a spacious Multi-purpose room with gas fireplace, with play pool, separate in-ground spa, citrus trees, lush landscaping, storage sheds, and covered patio.
Interior Details
2594
3
4
Has Heating:
Yes
Heating Type:
Forced Air With Air Conditioning
Has Cooling:
Yes
Cooling Type:
Refrigerator
Has Fuel:
No
Fuel Type:
N/A
Has Basement:
No
Basement Type:
N/A
Has Flooring:
No
Flooring Type:
N/A
Has Fireplace:
Yes
Fireplace Type:
N/A
Property Details
7122
No
No
Type:
N/A
Location:
N/A
Status:
N/A
Number of Spaces:
N/A
N/A
N/A
N/A
N/A
N/A
N/A
N/A
Construction Details
N/A
Combination
N/A
N/A
Concrete
Tax History
Year
Amount
Land
Improvement
Percent Change
Assessment
2020
$4,184
$8,290
$33,180
--%
$41,470
2019
$4,190
$7,920
$31,710
--%
$39,630
2018
$4,033
$7,620
$30,480
--%
$38,100
2017
$3,841
$7,430
$29,720
--%
$37,150
2016
$3,767
$7,410
$29,650
--%
$37,060
2014
$3,213
$5,960
$23,870
--%
$29,830
2013
$3,055
$5,500
$22,000
--%
$27,500
2012
$2,976
$5,670
$22,680
--%
$28,350

Average Home Price in 85054
Nearby Properties
Zip Code
Price
Bed
Bath
Sqft
Lot
Sold Date
$991,732
$991,732
-- Beds
3 Baths
2,408 Sqft
8,978 Lot (sqft)
Sold 10/20/2026
$1,119,377
$1,119,377
-- Beds
3.5 Baths
2,524 Sqft
7,417 Lot (sqft)
Sold 09/09/2026
$882,672
$882,672
4 Beds
3 Baths
2,408 Sqft
8,363 Lot (sqft)
Sold 09/03/2026
$1,000,610
$1,000,610
-- Beds
3.5 Baths
2,835 Sqft
10,431 Lot (sqft)
Sold 08/22/2026
$972,388
$972,388
-- Beds
3 Baths
2,306 Sqft
11,288 Lot (sqft)
Sold 07/22/2026
$794,419
4 Beds
4.5 Baths
2,362 Sqft
3,400 Lot (sqft)
Sold 05/21/2026
$959,551
3 Beds
3.5 Baths
2,835 Sqft
13,556 Lot (sqft)
Sold 05/21/2026
$939,953
3 Beds
4 Baths
2,432 Sqft
9,631 Lot (sqft)
Sold 05/19/2026
$915,507
$915,507
3 Beds
4 Baths
2,594 Sqft
7,122 Lot (sqft)
Sold 10/27/2026