Member Features
Find Real Estate Bargain!
Full foreclosure details
Home value, equity and ownership info
Find homes priced below market
Get full access with a FREE Account
Already a member?
$737,569
Listing Price--beds
2.5baths
2,307sqft
1,625sqft lot
5918 Halpine Rd, Rockville, MD 20851
Member Features
Find Real Estate Bargain!
Full foreclosure details
Home value, equity and ownership info
Find homes priced below market
Get full access with a FREE Account
Already a member?
For Sale
Home type
Price / sqft
Year built
Home Details
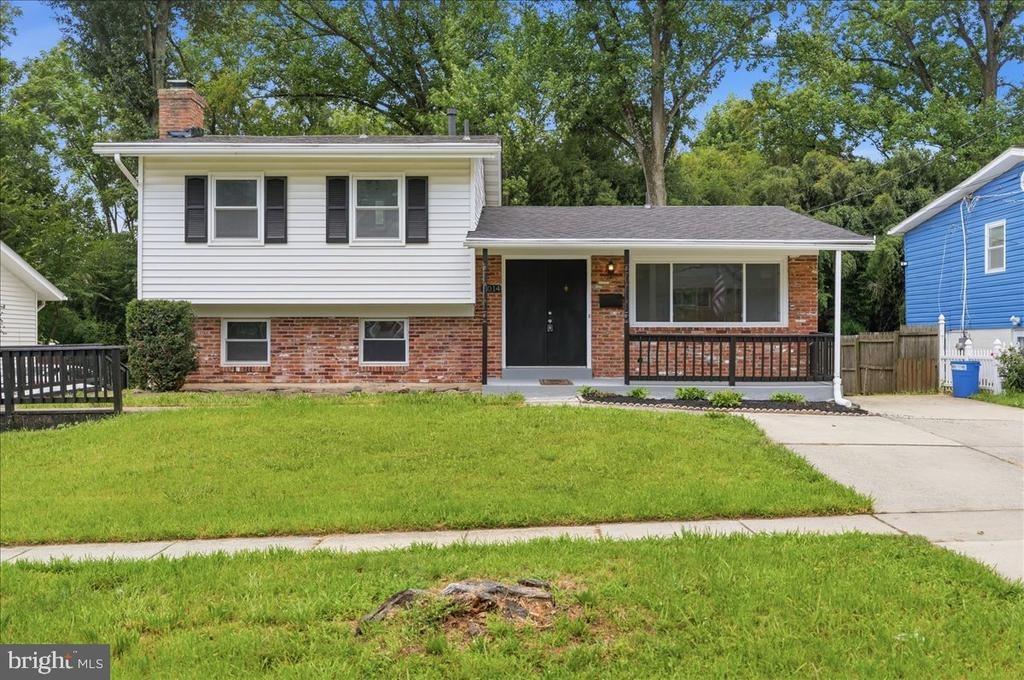
Discover the perfect blend of comfort, style, and convenience in this beautifully maintained brick-front townhouse, ideally located just minutes from Twinbrook Metro.nnStep inside to a bright, inviting layout featuring Brazilian cherry hardwood floors and two gas fireplaces-one anchoring the main living area and another in the spacious lower-level family room-creating warm, welcoming spaces for everyday living and entertaining.nnThe kitchen is well-appointed with granite countertops, pantry, tile backsplash and stainless steel appliances, seamlessly connecting to the dining area and offering direct access to the private deck-perfect for outdoor dining or morning coffee.nnUpstairs, the bedroom level is enhanced by vaulted ceilings, adding volume and natural light. The serene primary suite includes an en-suite bath, his/hers walk in closets while two additional bedrooms share a full hall bath and a linen closet.nnThe walk-out lower level provides a large recreation space with access to a flagstone patio, ideal for gatherings or quiet evenings outdoors.nnAdditional highlights include a two-car garage, ample storage, full sized washer/dryer and a prime location close to shopping, dining, parks, and major commuter routes.nnOpen House Sunday 14 PM!nnOffer deadline Monday 4/20 at 2pm
Interior Details
2307
N/A
2.5
Has Heating:
Yes
Heating Type:
Yes
Has Cooling:
Yes
Cooling Type:
Central
Has Fuel:
No
Fuel Type:
N/A
Has Basement:
No
Basement Type:
Finished
Has Flooring:
No
Flooring Type:
N/A
Has Fireplace:
Yes
Fireplace Type:
N/A
Property Details
1625
No
Yes
Type:
Garage, Attached
Location:
N/A
Status:
N/A
Number of Spaces:
1
N/A
N/A
N/A
N/A
N/A
N/A
N/A
Construction Details
Townhouse
Siding (not Specified)
N/A
N/A
Composition Shingle
Tax History
Year
Amount
Land
Improvement
Percent Change
Assessment
2021
$6,747
$184,800
$383,300
--%
$568,100
2020
$6,488
$0
$0
--%
$547,133
2019
$6,258
$0
$0
--%
$526,167
2018
$6,076
$176,000
$329,200
--%
$505,200
2017
$5,852
$0
$0
--%
$479,500
2015
$5,026
$160,000
$268,100
--%
$428,100
2014
$5,096
$0
$0
--%
$428,100
2012
$5,018
$0
$0
--%
$428,100

Average Home Price in 20851
Nearby Properties
Zip Code
Price
Bed
Bath
Sqft
Lot
Sold Date
$847,456
$847,456
-- Beds
-- Baths
2,554 Sqft
0 Lot (sqft)
Sold 06/15/2026
$869,000
-- Beds
-- Baths
2,554 Sqft
0 Lot (sqft)
Sold 10/26/2026
$737,569
$737,569
-- Beds
2.5 Baths
2,307 Sqft
1,625 Lot (sqft)
Sold 10/27/2026
$686,738
$686,738
-- Beds
3 Baths
2,307 Sqft
1,625 Lot (sqft)
Sold 10/26/2026