


Member Features
Find Real Estate Bargain!
Full foreclosure details
Home value, equity and ownership info
Find homes priced below market
Get full access with a FREE Account
Already a member?
$795,900
Listing Price4beds
4baths
3,260sqft
7,590sqft lot
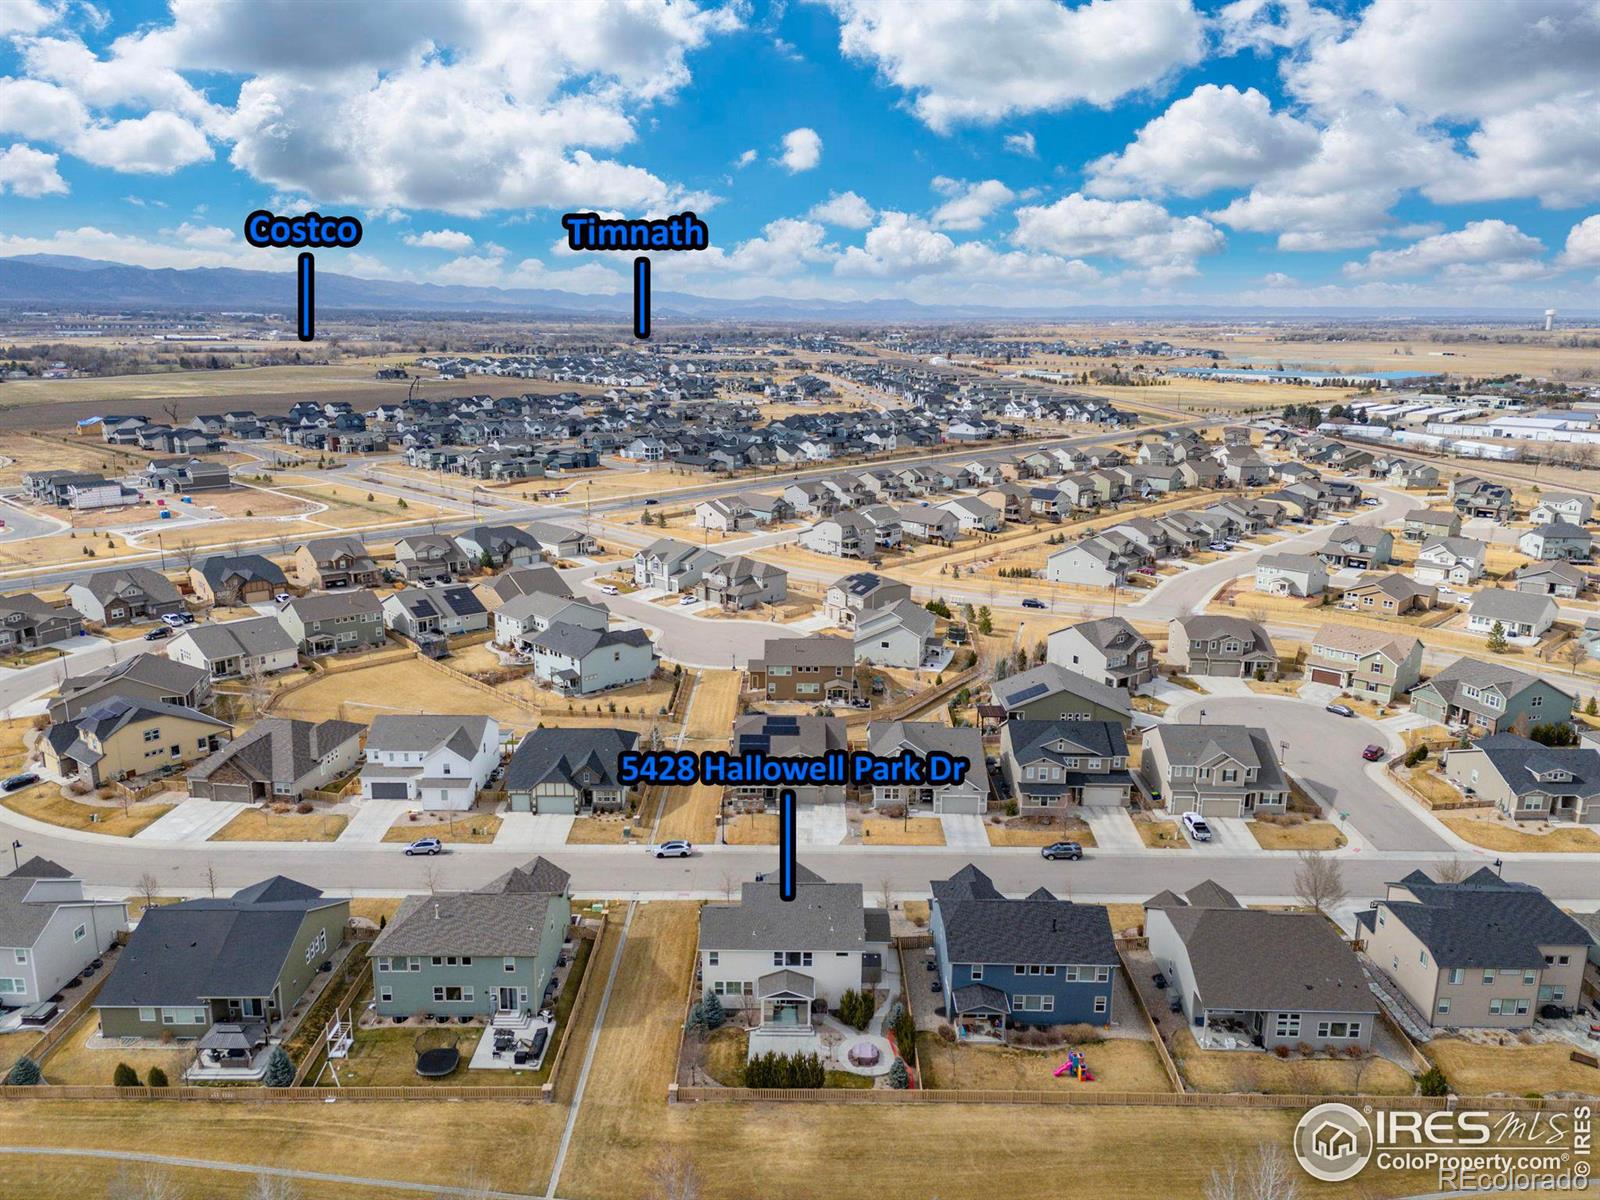
5428 Hallowell Park Dr, Timnath, CO 80547
Member Features
Find Real Estate Bargain!
Full foreclosure details
Home value, equity and ownership info
Find homes priced below market
Get full access with a FREE Account
Already a member?
For Sale
Off Market
Home type
Price / sqft
Year built
Home Details
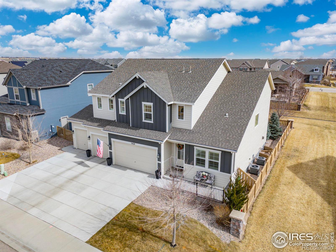
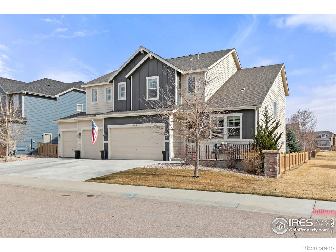
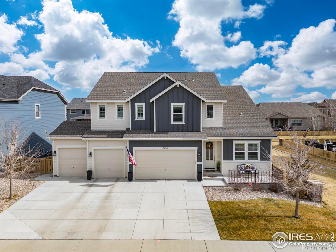
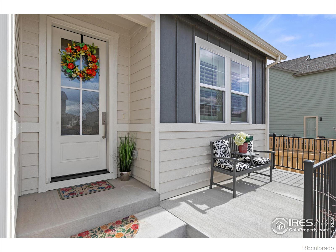
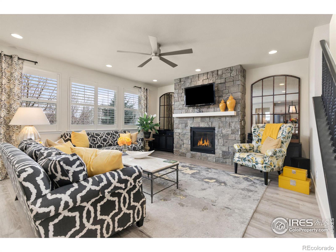
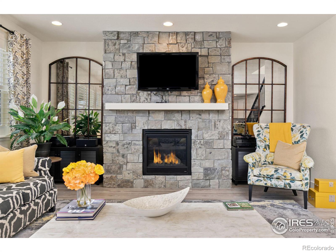
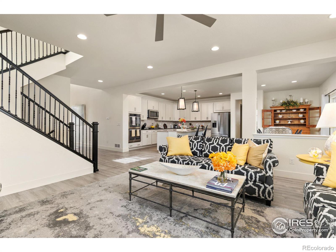
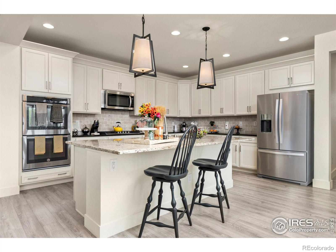
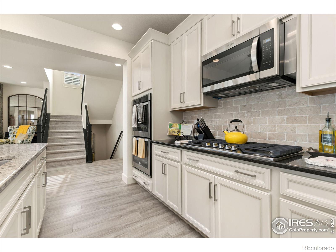
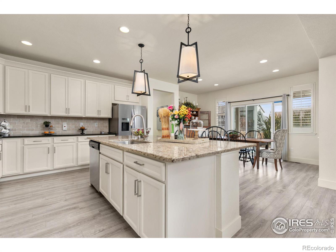
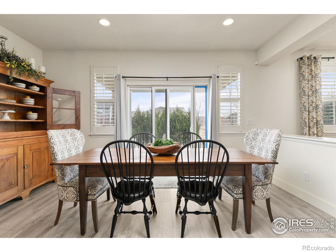
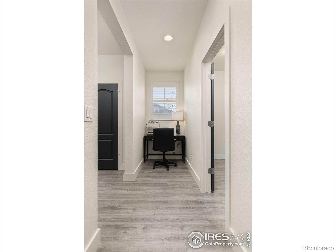
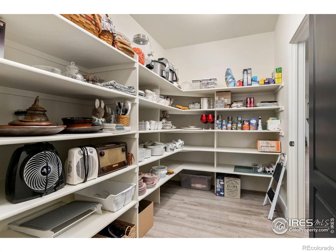
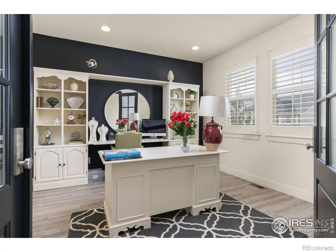
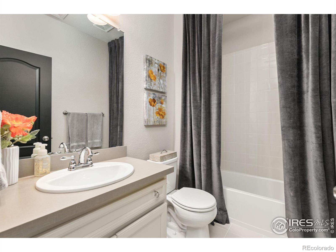
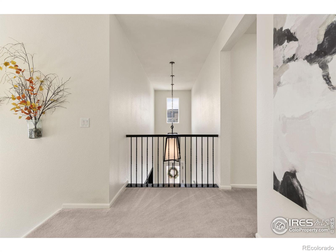
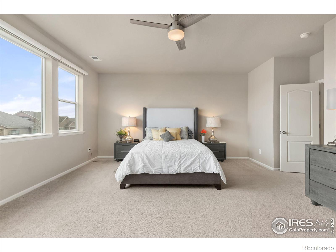
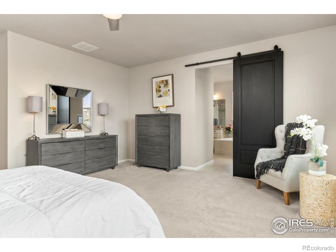
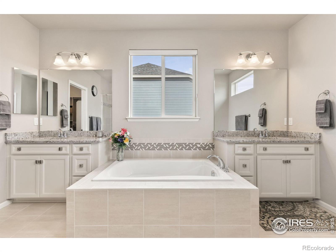
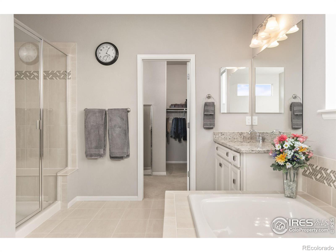
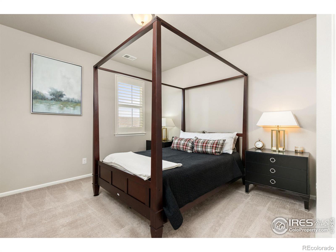
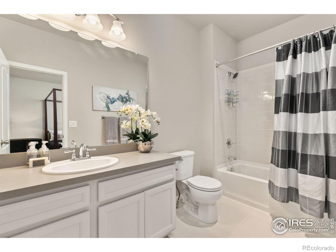
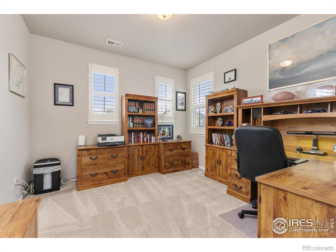
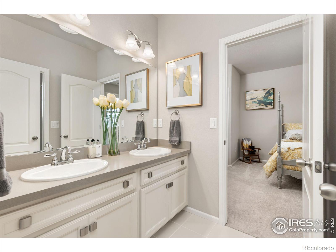
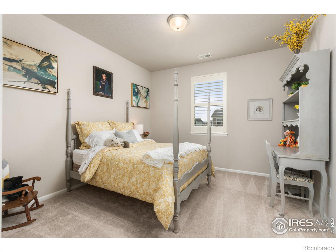
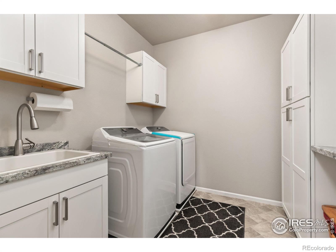
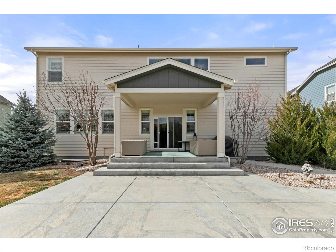
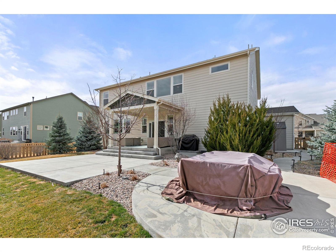
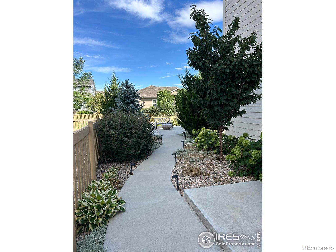
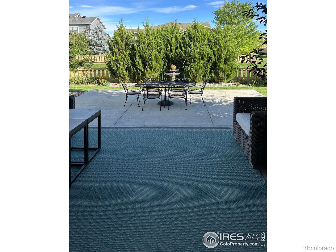
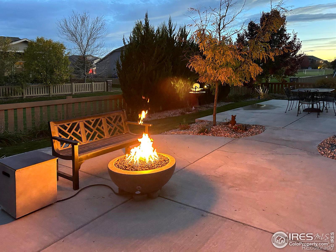
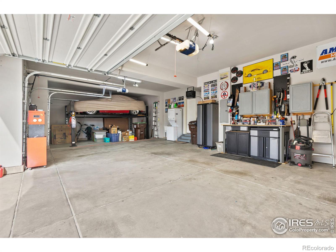
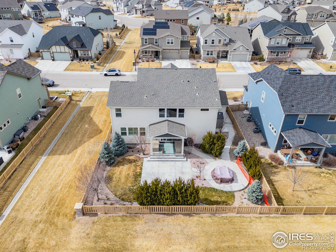
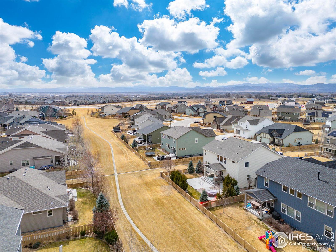
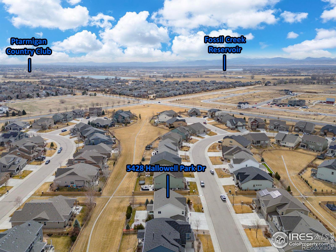
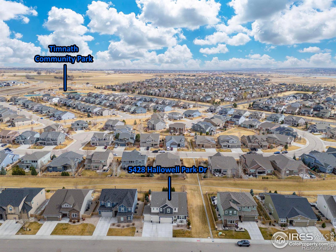
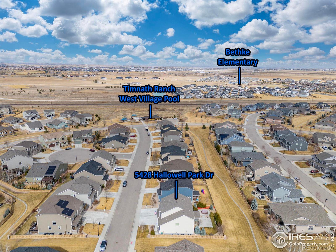
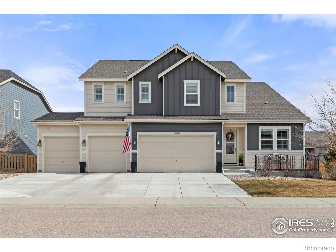
A standout home with space, style, and an unbeatable location! This two-story gem backs to a serene greenbelt for extra privacy while keeping you close to all the amenities Timnath Ranch has to offer. Step inside to soaring ceilings and evident quality finishes that highlight the modern interior design throughout the home. The foyer opens to a spacious, open living area where a floor-to-ceiling stone fireplace serves as a stunning centerpiece, complemented by large mirrors that enhance the rooms natural light and airy ambiance. The kitchen is designed for both function and flair, showcasing stainless steel appliances, soft-close cabinets and drawers, pull-out shelving, and granite countertops with ample prep space. A huge island w/ seating makes entertaining a breeze, while the large walk-in pantry keeps your kitchen essentials neatly organized. A dedicated office by the front of the house provides the ideal setup for remote work. Upstairs, a private haven awaits! A small loft overlooks the foyer, leading to four generously sized bedrooms, each with its own unique charm. The spacious primary suite features a 5-piece ensuite bath and walk-in closet. A 2nd bedroom suite also has its own private ensuite, while the last two bedrooms share a convenient jack-and-jill bath. An upstairs laundry room is an added convenience. Downstairs, a massive unfinished basement offers potential for expansion, providing an opportunity to customize additional living space to suit your needs. Relaxa
Interior Details
3260
4
4
Has Heating:
Yes
Heating Type:
Central
Has Cooling:
Yes
Cooling Type:
Central
Has Fuel:
No
Fuel Type:
N/A
Has Basement:
No
Basement Type:
Basement (unspecified)
Has Flooring:
No
Flooring Type:
N/A
Has Fireplace:
Yes
Fireplace Type:
N/A
Property Details
7590
No
No
Type:
Garage, Attached
Location:
N/A
Status:
N/A
Number of Spaces:
4
No
No
No
No
No
No
No
Construction Details
Bi-level
Wood Siding
N/A
Gable
Composition Shingle
Tax History
Year
Amount
Land
Improvement
Percent Change
Assessment
2019
$6,657
$8,966
$34,377
--%
$43,343
2019
$6,657
$8,966
$34,377
--%
$43,343
2018
$3,846
$25,578
$0
--%
$25,578
2017
$3,633
$24,215
$0
--%
$24,215
2016
$2,208
$16,617
$0
--%
$16,617
2014
$470
$3,540
$0
--%
$3,540
2013
$7
$3,540
$0
--%
$3,540

Average Home Price in 80547
Nearby Properties
Zip Code
Price
Bed
Bath
Sqft
Lot
Sold Date
$635,977
$635,977
4 Beds
4.5 Baths
2,935 Sqft
6,600 Lot (sqft)
Sold 08/20/2026
$735,429
$735,429
5 Beds
4.5 Baths
3,420 Sqft
6,600 Lot (sqft)
Sold 08/18/2026
$759,580
$759,580
4 Beds
4.5 Baths
3,254 Sqft
7,475 Lot (sqft)
Sold 08/06/2026
$710,304
$710,304
5 Beds
5.25 Baths
3,719 Sqft
5,995 Lot (sqft)
Sold 10/27/2026
$799,000
$799,000
5 Beds
3 Baths
3,407 Sqft
7,086 Lot (sqft)
Sold 11/15/2025
$750,000
5 Beds
4.5 Baths
3,110 Sqft
7,904 Lot (sqft)
Sold 05/08/2026
$745,000
$745,000
4 Beds
3.5 Baths
3,543 Sqft
7,319 Lot (sqft)
Sold 10/08/2026
$725,000
5 Beds
5 Baths
3,526 Sqft
7,206 Lot (sqft)
Sold 10/26/2026
$737,000
6 Beds
5 Baths
3,516 Sqft
10,041 Lot (sqft)
Sold 10/13/2026







