
Member Features
Find Real Estate Bargain!
Full foreclosure details
Home value, equity and ownership info
Find homes priced below market
Get full access with a FREE Account
Already a member?
$539,900
Listing Price3beds
3baths
2,132sqft
1,804sqft lot
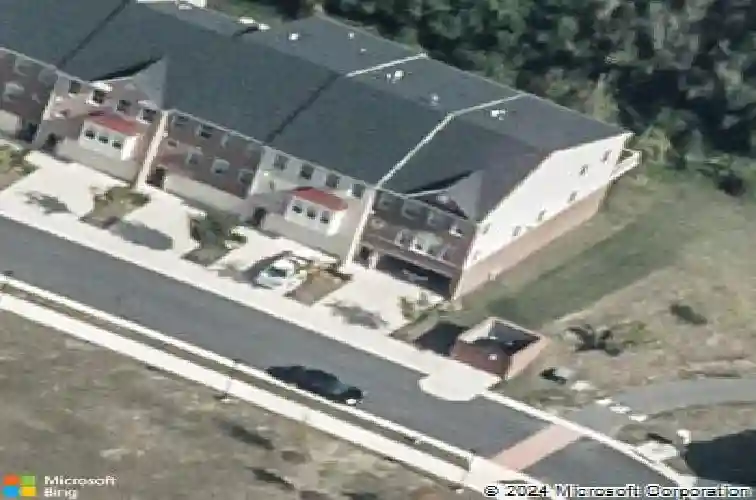
915 Hall Station Dr, Bowie, MD 20721
Member Features
Find Real Estate Bargain!
Full foreclosure details
Home value, equity and ownership info
Find homes priced below market
Get full access with a FREE Account
Already a member?
For Sale
Off Market
Home type
Price / sqft
Year built
Home Details
The Best Value in the zip code!, Closing help available n Welcome home to this beautifully maintained townhome in the highly desirable, walkable Hall Station community of Bowie.. nnThis 3 bedrooms | 2.5 baths | 2-car garage backs to trees and nature , close to shopping, retail, and South Bowie Branch LibrarynnEntry Level / BasementnEnter through the spacious 2-car garage into a large finished rec room/flex space, perfect for a media room, playroom, home gym, or weekend entertaining. Bright and cozy with recessed lighting rough-in for a future full or half bath ready for your custom design ideal for relaxing or hosting gatheringsnnMain LevelnHead upstairs to an inviting, open-concept main level with hardwood flooring throughout and an abundance of natural light. Bright living/dining combo with large bump-out window, three-sided fireplace adds warmth and ambiance on cooler days open floor plan ideal for entertaining and everyday living the large eat-in kitchen is a true centerpiece: Granite countertops and stainless steel appliances generous cabinet and counter space center island for prep and casual dining, bonus space off the kitchen perfect as a sitting area, home office, or additional dining area rear exterior access point where you can add a deck for extra outdoor living space (subject to HOA/permits)nnUpper LevelnRetreat upstairs to a well-designed bedroom level. Primary Suite: Huge primary bedroom with sitting area two walk-in closets, ensuite bath with deep soaking tub,
Interior Details
2132
3
3
Has Heating:
Yes
Heating Type:
Yes
Has Cooling:
Yes
Cooling Type:
Central
Has Fuel:
No
Fuel Type:
N/A
Has Basement:
No
Basement Type:
Finished
Has Flooring:
No
Flooring Type:
N/A
Has Fireplace:
Yes
Fireplace Type:
N/A
Property Details
1804
No
No
Type:
Garage, Attached
Location:
N/A
Status:
N/A
Number of Spaces:
1
N/A
N/A
N/A
N/A
N/A
N/A
N/A
Construction Details
Townhouse
N/A
N/A
N/A
Composition Shingle
Tax History
Year
Amount
Land
Improvement
Percent Change
Assessment
2021
$5,077
$0
$0
--%
$354,800
2020
$5,018
$100,000
$254,600
--%
$354,600
2019
$4,804
$0
$0
--%
$328,067
2018
$4,619
$0
$0
--%
$301,533
2017
$4,463
$100,000
$175,000
--%
$275,000
2015
$4,312
$100,000
$175,000
--%
$275,000
2014
$4,611
$100,000
$195,900
--%
$295,900
2012
$4,264
$0
$0
--%
$295,900

Average Home Price in 20721
Nearby Properties
Zip Code
Price
Bed
Bath
Sqft
Lot
Sold Date
$521,217
$521,217
-- Beds
3.5 Baths
2,304 Sqft
1,800 Lot (sqft)
Sold 07/23/2026
$539,900
$539,900
3 Beds
3 Baths
2,132 Sqft
1,804 Lot (sqft)
Sold 10/26/2026
$570,000
$570,000
3 Beds
4 Baths
2,304 Sqft
2,400 Lot (sqft)
Sold 10/13/2026






