Member Features
Find Real Estate Bargain!
Full foreclosure details
Home value, equity and ownership info
Find homes priced below market
Get full access with a FREE Account
Already a member?
$1,027,387
Listing Price4beds
3.5baths
4,490sqft
83,070sqft lot
5030 Half Round Rd, Oswego, IL 60543
Member Features
Find Real Estate Bargain!
Full foreclosure details
Home value, equity and ownership info
Find homes priced below market
Get full access with a FREE Account
Already a member?
For Sale
Home type
Price / sqft
Year built
Home Details
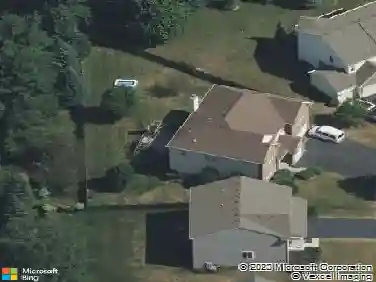
Country estate on 2 acres with gorgeous sweeping views in Oswego's Old Reserve. Architecturally designed and built with unique detail in every curve and corner of this open, custom-built dramatic home. The outdoor living areas feature beautiful pool with immense multiple brick paver patios, firepit, multiple conversation areas, and lighted eating area under the pergola. Imagine your entertaining possibilities centered around this outside paradise. Inside this open concept unique home, you will find incredible features. The spacious gourmet kitchen has large island, eating area, Butler's Pantry and a total Thermador kitchen with double oven, cooktop with touch button down draft and Thermador refrigerator. Magnificient 2 story living and family rooms, stunning stone fireplace. The laundry is expanded with lots of cabinets and folding space. First floor "Master Suite" to die for, has luxury bath with vaulted ceiling, large 14x8 closet, and airy and sunny attached gorgeous private sunroom for private views of pool and patio sunsets. Lovely hardwood staircase leads to mid level private, elegant large study boasting coffered ceiling and wainscoting. No detail left out as you continue upstairs. Unique "Juliet" balcony with wrought iron railings leads to four oversized upstairs bedrooms, each with walk-in closets and tray ceilings. Four and a half baths! Huge"WOW FACTOR" finished basement that has it all! Inviting curved bar, art nooks, dedicated theatre room, poker room, recreation
Interior Details
4490
4
3.5
Has Heating:
No
Heating Type:
N/A
Has Cooling:
Yes
Cooling Type:
Central
Has Fuel:
No
Fuel Type:
N/A
Has Basement:
No
Basement Type:
Basement (unspecified)
Has Flooring:
No
Flooring Type:
N/A
Has Fireplace:
Yes
Fireplace Type:
N/A
Property Details
83070
No
No
Type:
Garage, Attached
Location:
N/A
Status:
N/A
Number of Spaces:
5
N/A
N/A
N/A
N/A
N/A
N/A
N/A
Construction Details
Bi-level
Stone
N/A
N/A
Asphalt
Tax History
Year
Amount
Land
Improvement
Percent Change
Assessment
2019
$20,241
$43,497
$173,361
--%
$216,858
2018
$18,819
$38,965
$155,300
--%
$194,265
2017
$19,917
$40,170
$160,103
--%
$200,273
2016
$19,941
$48,983
$148,746
--%
$197,729
2015
$20,914
$48,983
$148,746
--%
$197,729
2013
$21,116
$47,556
$144,414
--%
$191,970
2012
$20,278
$49,027
$148,880
--%
$197,907
2011
$18,809
$51,097
$155,164
--%
$206,261

Average Home Price in 60543
Nearby Properties
Zip Code
Price
Bed
Bath
Sqft
Lot
Sold Date
$797,151
$797,151
5 Beds
4.5 Baths
3,858 Sqft
46,953 Lot (sqft)
Sold 10/27/2026
$1,027,387
$1,027,387
4 Beds
3.5 Baths
4,490 Sqft
83,070 Lot (sqft)
Sold 10/27/2026