


Member Features
Find Real Estate Bargain!
Full foreclosure details
Home value, equity and ownership info
Find homes priced below market
Get full access with a FREE Account
Already a member?
$742,286
Listing Price4beds
2.5baths
4,239sqft
44,961sqft lot
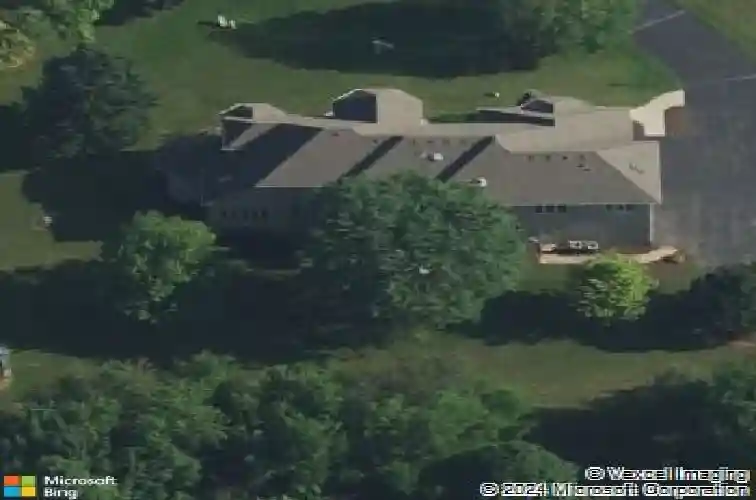
5500 Half Hollow Ct, Oswego, IL 60543
Member Features
Find Real Estate Bargain!
Full foreclosure details
Home value, equity and ownership info
Find homes priced below market
Get full access with a FREE Account
Already a member?
For Sale
Off Market
Home type
Price / sqft
Year built
Home Details
Price adjustment is made for the quick sale. Come and tour it today before it's gone! Fall in love with this extraordinary full-brick estate set on over an acre of peaceful, nature-filled surroundings, ideally located on a quiet cul-de-sac. From the moment you enter, the home welcomes you with elegant yet comfortable living spaces designed for both everyday living and memorable gatherings. A graceful formal dining room is perfect for special occasions, while the sophisticated den with custom built-ins offers an ideal work-from-home retreat. The radiant sunroom with soaring ceilings is filled with natural light and quickly becomes a favorite place to relax. The updated chef's kitchen features a center island, granite countertops, stylish backsplash, modern lighting, water filtration system, and charming French doors that open to a spacious deck-perfect for entertaining or quiet evenings outdoors. The inviting family room showcases gleaming hardwood floors and a stunning stone fireplace for cozy nights. The primary suite is a private sanctuary with a tray ceiling, spa-inspired bath with soaking tub, walk-in shower, dual vanities, and a generous walk-in closet. Additional bedrooms include a private suite with its own full bath. Enjoy practical luxury with a heated, spacious garage-large enough for up to four cars or the perfect handyman or hobbyist workspace-plus an EV charging station. The English basement with rough-in plumbing and dual access is a bright, open blank canvas wi
Interior Details
4239
4
2.5
Has Heating:
No
Heating Type:
N/A
Has Cooling:
Yes
Cooling Type:
Central
Has Fuel:
No
Fuel Type:
N/A
Has Basement:
No
Basement Type:
Basement (unspecified)
Has Flooring:
No
Flooring Type:
N/A
Has Fireplace:
Yes
Fireplace Type:
N/A
Property Details
44961
No
No
Type:
Garage, Attached
Location:
N/A
Status:
N/A
Number of Spaces:
5
N/A
N/A
N/A
N/A
N/A
N/A
N/A
Construction Details
Bi-level
Brick
N/A
N/A
Asphalt
Tax History
Year
Amount
Land
Improvement
Percent Change
Assessment
2019
$16,852
$31,228
$147,145
--%
$178,373
2018
$15,727
$27,975
$131,815
--%
$159,790
2017
$16,635
$28,840
$135,892
--%
$164,732
2016
$16,471
$34,492
$126,253
--%
$160,745
2015
$17,284
$34,492
$126,253
--%
$160,745
2013
$17,565
$33,487
$122,576
--%
$156,063
2012
$16,842
$34,523
$126,367
--%
$160,890
2011
$16,001
$35,980
$131,701
--%
$167,681

Average Home Price in 60543
Nearby Properties
Zip Code
Price
Bed
Bath
Sqft
Lot
Sold Date
$706,340
$706,340
4 Beds
3 Baths
3,744 Sqft
50,007 Lot (sqft)
Sold 09/23/2026
$797,151
$797,151
5 Beds
4.5 Baths
3,858 Sqft
46,953 Lot (sqft)
Sold 10/27/2026
$742,286
$742,286
4 Beds
2.5 Baths
4,239 Sqft
44,961 Lot (sqft)
Sold 10/27/2026
$787,462
$787,462
4 Beds
2.5 Baths
3,612 Sqft
78,490 Lot (sqft)
Sold 10/26/2026
$882,314
$882,314
4 Beds
2.5 Baths
4,130 Sqft
71,154 Lot (sqft)
Sold 10/26/2026







