Member Features
Find Real Estate Bargain!
Full foreclosure details
Home value, equity and ownership info
Find homes priced below market
Get full access with a FREE Account
Already a member?
$995,000
Listing Price2beds
1baths
1,158sqft
2,622sqft lot
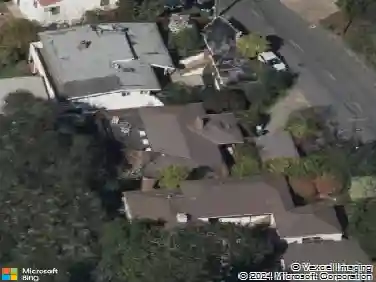
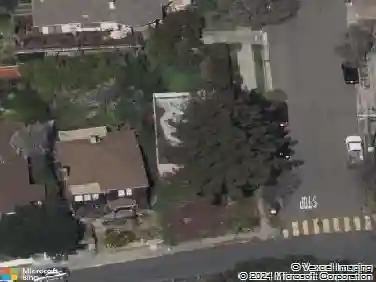
3039 Halcyon Ct, Berkeley, CA 94705
Member Features
Find Real Estate Bargain!
Full foreclosure details
Home value, equity and ownership info
Find homes priced below market
Get full access with a FREE Account
Already a member?
For Sale
Off Market
Home type
Price / sqft
Year built
Home Details
THE FEELING Across from Halcyon Commons Park, on a tree-lined street in Lower Elmwood. A picture window framing the park. A cozy fireplace. Modern kitchen and baths built for real life.Tranquility and central convenience in equal measure. THE HOUSE 2+ Bedrooms, 2 Bathrooms, 1,350 SQFT. Private sleeping wing. Spacious lower-level bonus room. One-car garage. New tile steps and welcoming porch. THE X-FACTOR A studs-out permitted renovation - every major system replaced - on one of Lower Elmwood's most coveted blocks, directly across from the park. Home Energy Score of 8. DESIGN LANGUAGE New wood floors. Recessed lighting. Bosch appliances. Custom cabinetry. Quartz countertops and backsplash. Frameless glass shower. Dual vanity. Beautiful tile work throughout. Low-maintenance front and rear yards with raised garden beds. THE HEART OF THE HOME A bright living room with fireplace flows into the dining room and a beautifully redesigned kitchen with breakfast nook overlooking the backyard - the whole main floor organized around light, comfort, and the park view beyond. THE PRIMARY SUITE Chic ensuite bath with dual vanity and frameless glass shower. Tucked privately away from the main living areas. SYSTEMS & PEACE OF MIND New roof and gutters, heating system, electrical, copper plumbing, tankless water heater, garage door, retrofit foundation bolts, French drain, wall and attic insulation, engineered shear walls, and sewer lateral compliance. BESO compliant. Home Energy Score of 8. OU
Interior Details
1158
2
1
Has Heating:
No
Heating Type:
N/A
Has Cooling:
No
Cooling Type:
N/A
Has Fuel:
No
Fuel Type:
N/A
Has Basement:
No
Basement Type:
N/A
Has Flooring:
No
Flooring Type:
N/A
Has Fireplace:
Yes
Fireplace Type:
N/A
Property Details
2622
No
No
Type:
N/A
Location:
N/A
Status:
N/A
Number of Spaces:
N/A
N/A
N/A
N/A
N/A
N/A
N/A
N/A
Construction Details
Custom Design
N/A
N/A
N/A
N/A
Tax History
Year
Amount
Land
Improvement
Percent Change
Assessment
2020
$4,977
$56,832
$135,892
--%
$192,724
2019
$4,691
$55,718
$133,228
--%
$188,946
2018
$4,575
$54,626
$130,616
--%
$185,242
2017
$4,395
$53,555
$128,055
--%
$181,610
2016
$4,175
$52,505
$125,544
--%
$178,049
2014
$4,034
$50,703
$121,238
--%
$171,941
2013
$3,946
$50,475
$120,690
--%
$171,165
2012
$504
$49,485
$118,324
--%
$167,809

Average Home Price in 94705
Nearby Properties
Zip Code
Price
Bed
Bath
Sqft
Lot
Sold Date
$1,323,490
$1,323,490
3 Beds
1 Baths
1,232 Sqft
3,080 Lot (sqft)
Sold 10/22/2026
$929,290
$929,290
2 Beds
1.5 Baths
1,172 Sqft
2,800 Lot (sqft)
Sold 10/20/2026
$1,031,335
$1,031,335
3 Beds
2 Baths
1,320 Sqft
3,800 Lot (sqft)
Sold 08/14/2026
$989,089
$989,089
2 Beds
1 Baths
1,058 Sqft
3,465 Lot (sqft)
Sold 08/07/2026
$1,541,726
$1,541,726
2 Beds
1 Baths
1,014 Sqft
2,376 Lot (sqft)
Sold 08/05/2026
$1,539,026
$1,539,026
3 Beds
3 Baths
1,296 Sqft
3,300 Lot (sqft)
Sold 06/10/2026
$1,025,000
$1,025,000
3 Beds
1 Baths
1,268 Sqft
5,130 Lot (sqft)
Sold 10/13/2026
$1,207,604
$1,207,604
3 Beds
1 Baths
1,320 Sqft
5,130 Lot (sqft)
Sold 10/13/2026
$990,238
$990,238
3 Beds
1.5 Baths
1,193 Sqft
3,800 Lot (sqft)
Sold 10/18/2026