Member Features
Find Real Estate Bargain!
Full foreclosure details
Home value, equity and ownership info
Find homes priced below market
Get full access with a FREE Account
Already a member?
$849,900
Listing Price4beds
4baths
3,723sqft
7,411sqft lot
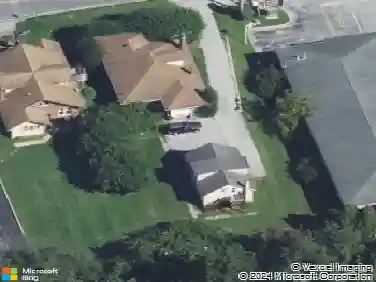
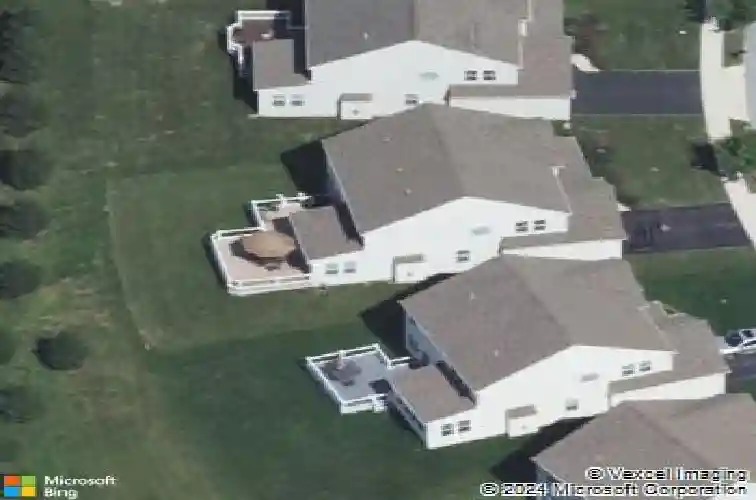
815 S Haines Cir, Downingtown, PA 19335
Member Features
Find Real Estate Bargain!
Full foreclosure details
Home value, equity and ownership info
Find homes priced below market
Get full access with a FREE Account
Already a member?
For Sale
Off Market
Home type
Price / sqft
Year built
Home Details
Welcome to 815 S. Haines Circle, an exceptional residence in the highly sought-after Applecross Country Club, set within the award-winning Downingtown Area School District. This East facing 4-bedroom, 3.5-bath home with a private office, finished lower level, and 2-car garage offers a refined blend of luxury, comfort, and lifestyle.nnA grand two-story foyer creates a striking first impression, flanked by a formal dining room ideal for hosting. The main level unfolds into a thoughtfully designed open-concept layout, anchored by a beautifully appointed kitchen featuring granite countertops, upgraded cabinetry, tile backsplash, gas cooking, a breakfast bar, and a built-in workspace. The adjoining breakfast area provides seamless access to the deck, perfect for effortless indoor-outdoor living.nnA private office with French doors offers a dedicated work space or the possibility of a first floor bedroom, while the inviting family room showcases a gas fireplace and a dramatic wall of windows with sliding doors that flood the space with natural light. An upgraded two-story bump-out expands both the family room and the finished lower level below, adding valuable living space. Hardwood flooring and 9-foot ceilings enhance the homes sophisticated yet welcoming atmosphere.nnUpstairs, the luxurious primary suite serves as a serene retreat, complete with a spacious walk-in closet and a spa-inspired bath with dual vanities, soaking tub, and separate shower. Three additional bedrooms, a hal
Interior Details
3723
4
4
Has Heating:
Yes
Heating Type:
Forced Air With Air Conditioning
Has Cooling:
Yes
Cooling Type:
Central
Has Fuel:
Yes
Fuel Type:
Gas
Has Basement:
No
Basement Type:
Full
Has Flooring:
No
Flooring Type:
N/A
Has Fireplace:
Yes
Fireplace Type:
N/A
Property Details
7411
Yes
Yes
Type:
Garage, Attached
Location:
N/A
Status:
N/A
Number of Spaces:
2
N/A
N/A
N/A
N/A
N/A
N/A
N/A
Construction Details
Conventional
Aluminum/vinyl
N/A
N/A
N/A
Tax History
Year
Amount
Land
Improvement
Percent Change
Assessment
2020
$9,789
$73,240
$210,740
--%
$283,980
2019
$9,773
$73,240
$210,740
--%
$283,980
2018
$9,773
$73,240
$210,740
--%
$283,980
2017
$9,020
$73,240
$191,660
--%
$264,900
2016
$8,965
$73,240
$191,660
--%
$264,900
2014
$9,031
$73,240
$191,660
--%
$264,900
2013
$1,573
$46,140
$0
--%
$46,140
2012
$1,543
$46,140
$0
--%
$46,140

Average Home Price in 19335
Nearby Properties
Zip Code
Price
Bed
Bath
Sqft
Lot
Sold Date
$692,099
4 Beds
2.5 Baths
3,308 Sqft
7,381 Lot (sqft)
Sold 05/22/2026
$936,898
3 Beds
4 Baths
4,216 Sqft
7,040 Lot (sqft)
Sold 10/26/2026
$819,900
4 Beds
5 Baths
3,476 Sqft
10,990 Lot (sqft)
Sold 10/26/2026
$850,000
4 Beds
4 Baths
4,236 Sqft
4,722 Lot (sqft)
Sold 10/26/2026
$775,000
$775,000
4 Beds
3.5 Baths
3,710 Sqft
11,857 Lot (sqft)
Sold 10/27/2026
$849,900
4 Beds
4 Baths
3,723 Sqft
7,411 Lot (sqft)
Sold 10/26/2026
$734,900
$734,900
4 Beds
2.5 Baths
3,174 Sqft
6,325 Lot (sqft)
Sold 10/26/2026
$765,000
4 Beds
3.5 Baths
3,716 Sqft
4,709 Lot (sqft)
Sold 10/26/2026
$645,000
4 Beds
2.5 Baths
3,363 Sqft
4,467 Lot (sqft)
Sold 10/26/2026