Member Features
Find Real Estate Bargain!
Full foreclosure details
Home value, equity and ownership info
Find homes priced below market
Get full access with a FREE Account
Already a member?
$349,900
Listing Price--beds
--baths
1,540sqft
7,501sqft lot
146 Haines Ave, Mount Royal, NJ 08061
Member Features
Find Real Estate Bargain!
Full foreclosure details
Home value, equity and ownership info
Find homes priced below market
Get full access with a FREE Account
Already a member?
For Sale
Off Market
Home type
Price / sqft
Year built
Home Details
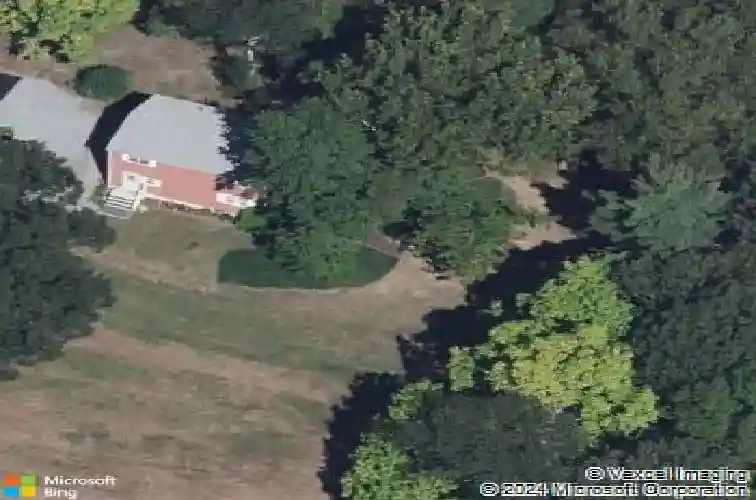
Privacy, Water Views & Convenient Access!nWelcome to this spacious 4-bedroom, 2-bath, two-story home offering privacy, peaceful surroundings, and scenic views of Mantua Creek from the back deck.nnSituated on a quiet, secluded street, this property provides a tranquil setting while still offering convenient access to nearby amenities and major highways. The vacant adjacent lot cannot be built on, adding an extra layer of privacy and preserving the peaceful atmosphere surrounding the home.nnThe house has great bones and endless potential, giving a new owner the opportunity to bring their own vision, style, and personal touches.nnSeveral important updates have already been completed, including:nnRoof replaced in 2015nHot water heater replaced in 2022nHeater replaced in 2017nSome new flooringnBasement dehumidifier includednBasement air purifier includednThe deck off the kitchen is a wonderful spot for relaxing, entertaining, enjoying your morning coffee, or taking in the natural surroundings. With the property backing up to Mantua Creek, you'll enjoy a scenic and unique backdrop right from your own home.nnAccording to a conversation with Public Works, connecting to public sewer may be a possibility. nnConveniently located approximately 5 minutes from Route 295, providing easy access for commuters and travel throughout the area.nnIf you're looking for privacy, water views, and a home with plenty of potential, this property is worth a look! Call today to schedule your private tour.
Interior Details
1540
N/A
N/A
Has Heating:
No
Heating Type:
N/A
Has Cooling:
No
Cooling Type:
N/A
Has Fuel:
No
Fuel Type:
N/A
Has Basement:
No
Basement Type:
N/A
Has Flooring:
No
Flooring Type:
N/A
Has Fireplace:
Yes
Fireplace Type:
N/A
Property Details
7501
No
No
Type:
N/A
Location:
N/A
Status:
N/A
Number of Spaces:
N/A
N/A
N/A
N/A
N/A
N/A
N/A
N/A
Construction Details
N/A
N/A
N/A
N/A
N/A
Tax History
Year
Amount
Land
Improvement
Percent Change
Assessment
2020
$4,728
$55,500
$100,800
--%
$156,300
2019
$4,679
$55,500
$100,800
--%
$156,300
2018
$4,638
$52,900
$87,800
--%
$140,700
2017
$4,578
$52,900
$87,800
--%
$140,700
2016
$4,524
$52,900
$87,800
--%
$140,700
2013
$3,962
$52,900
$87,800
--%
$140,700
2013
$3,962
$52,900
$87,800
--%
$140,700
2012
$3,784
$52,900
$87,800
--%
$140,700

Average Home Price in 08061
Nearby Properties
Zip Code
Price
Bed
Bath
Sqft
Lot
Sold Date
$349,900
-- Beds
-- Baths
1,540 Sqft
7,501 Lot (sqft)
Sold 10/27/2026