Member Features
Find Real Estate Bargain!
Full foreclosure details
Home value, equity and ownership info
Find homes priced below market
Get full access with a FREE Account
Already a member?
$3,150,000
Listing Price5beds
9baths
6,238sqft
94,525sqft lot
70 Haights Cross Rd, Chappaqua, NY 10514
Member Features
Find Real Estate Bargain!
Full foreclosure details
Home value, equity and ownership info
Find homes priced below market
Get full access with a FREE Account
Already a member?
For Sale
Off Market
Home type
Price / sqft
Year built
Home Details
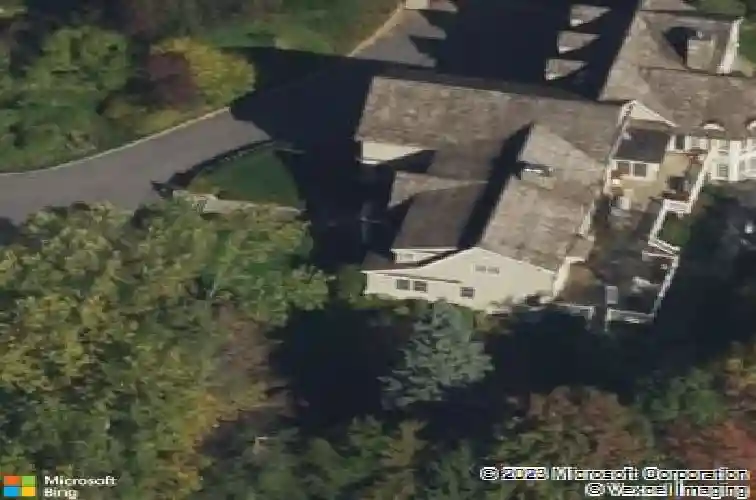
Welcome to 70 Haights Cross, an architectural masterpiece in one of Chappaquas most coveted neighborhoods.Designed by acclaimed architect Tasos Kokoris, this turn-key 5-bedroom, 7.2-bath colonial blends timeless elegance with todays most sought-after amenities. Nestled on over two acres of private, professionally landscaped grounds, the property showcases a resort-like setting with a Gunite pool, waterfall, and jacuzzi. Perfect for both everyday enjoyment and entertaining. Inside, the heart of the home is the sun-drenched gourmet kitchen, thoughtfully outfitted with a Wolf 6-burner range, warming and fridge drawers, dual Bosch dishwashers, and a Subzero refrigerator. An expansive family room with a gas fireplace, a rich wood-paneled library with wood-burning stove, a sophisticated home office, and an upstairs gathering room create spaces designed for comfort and connection. The lower level elevates the lifestyle experience with a dramatic garden room opening to a stone patio, two full baths, a recreation room, lounge, sitting area, and mudroom. Bordering the scenic Glazier Arboretum and its tranquil hiking trails, this home offers the perfect balance of luxury and nature. Located within the highly sought-after Chappaqua School District, 70 Haights Cross is more than a residence, its a lifestyle. Experience the pinnacle of Westchester living in a private and serene retreat, just minutes to Chappaqua village, train, and parkways.
Interior Details
6238
5
9
Has Heating:
Yes
Heating Type:
Central
Has Cooling:
Yes
Cooling Type:
Central
Has Fuel:
Yes
Fuel Type:
Oil
Has Basement:
No
Basement Type:
Finished
Has Flooring:
No
Flooring Type:
N/A
Has Fireplace:
Yes
Fireplace Type:
N/A
Property Details
94525
Yes
No
Type:
Garage, Basement
Location:
N/A
Status:
N/A
Number of Spaces:
0
No
No
No
No
No
No
No
Construction Details
Colonial
Wood
N/A
N/A
N/A
Tax History
Year
Amount
Land
Improvement
Percent Change
Assessment
2019
$66,643
$110,000
$335,000
--%
$445,000
2018
$66,236
$110,000
$335,000
--%
$445,000
2017
$62,943
$110,000
$335,000
--%
$445,000
2017
$62,511
$110,000
$335,000
--%
$445,000
2016
$260,172
$110,000
$335,000
--%
$445,000
2014
$60,999
$110,000
$335,000
--%
$445,000

Average Home Price in 10514
Nearby Properties
Zip Code
Price
Bed
Bath
Sqft
Lot
Sold Date
$3,499,000
$3,499,000
4 Beds
7 Baths
5,774 Sqft
219,978 Lot (sqft)
Sold 09/29/2026
$3,199,000
$3,199,000
4 Beds
5 Baths
5,547 Sqft
159,430 Lot (sqft)
Sold 09/29/2026
$3,499,000
$3,499,000
4 Beds
8 Baths
6,255 Sqft
150,718 Lot (sqft)
Sold 09/29/2026
$3,150,000
$3,150,000
5 Beds
9 Baths
6,238 Sqft
94,525 Lot (sqft)
Sold 09/29/2026