Member Features
Find Real Estate Bargain!
Full foreclosure details
Home value, equity and ownership info
Find homes priced below market
Get full access with a FREE Account
Already a member?
$831,385
Listing Price--beds
3baths
3,227sqft
17,331sqft lot
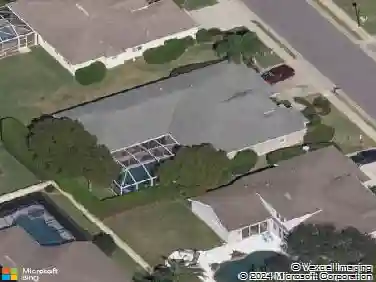
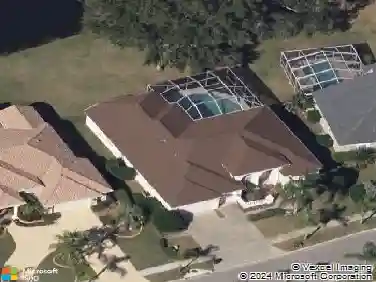
1021 Hagen Dr, Trinity, FL 34655
Member Features
Find Real Estate Bargain!
Full foreclosure details
Home value, equity and ownership info
Find homes priced below market
Get full access with a FREE Account
Already a member?
For Sale
Home type
Price / sqft
Year built
Home Details
Under contract-accepting backup offers. Welcome to this beautifully maintained 4 bedroom, 3 bathroom pool home located on a private corner cul-de-sac lot in the highly desirable Villages of Fox Hollow. Offering exceptional curb appeal with a paver driveway, oversized 3 car garage, mature magnolia trees, and expansive side yard, this home combines luxury, privacy, and a functional floor plan designed for everyday living and entertaining.nInside, you'll find soaring ceilings, beautiful real wood flooring, plantation shutters throughout, abundant natural light, and a spacious layout with formal living and dining areas. Just off the foyer, a private office with double doors provides the perfect space for working from home, a study, or a flex room.nThe spacious primary suite is thoughtfully separated from the guest bedrooms and features wood flooring, sliding glass doors overlooking the pool, dual walk-in closets, a dedicated dressing area, dual granite vanities, a soaking tub, an updated walk in shower with designer tile, and a private water closet.nAt the heart of the home, the gourmet kitchen offers granite countertops, a large center island, built in oven and microwave, abundant cabinetry, a walk-in pantry with custom built ins, and a convenient pass-through window to the outdoor entertaining area. The kitchen flows seamlessly into the family room and casual dining space, creating an ideal gathering place for family and friends.nThe split bedroom floor plan provides privacy fo
Interior Details
3227
N/A
3
Has Heating:
Yes
Heating Type:
Forced Air With Air Conditioning
Has Cooling:
Yes
Cooling Type:
Central
Has Fuel:
Yes
Fuel Type:
Electric
Has Basement:
No
Basement Type:
N/A
Has Flooring:
No
Flooring Type:
Tile (unspecified)
Has Fireplace:
Yes
Fireplace Type:
N/A
Property Details
17331
No
No
Type:
Driveway Concrete
Location:
N/A
Status:
N/A
Number of Spaces:
0
No
No
No
No
No
No
No
Construction Details
N/A
Concrete Block/stucco
N/A
Gable/hip
Concrete
Tax History
Year
Amount
Land
Improvement
Percent Change
Assessment
2019
$6,040
$0
$0
--%
$398,696
2018
$5,939
$85,478
$305,784
--%
$391,262
2017
$6,721
$85,478
$306,158
--%
$391,636
2016
$6,148
$85,478
$268,775
--%
$354,253
2015
$6,516
$85,478
$293,172
--%
$378,650
2013
$5,026
$0
$0
--%
$328,824
2012
$4,757
$0
$0
--%
$317,922

Average Home Price in 34655
Nearby Properties
Zip Code
Price
Bed
Bath
Sqft
Lot
Sold Date
$671,506
$671,506
-- Beds
3 Baths
2,775 Sqft
13,410 Lot (sqft)
Sold 10/20/2026
$685,754
$685,754
-- Beds
3 Baths
3,142 Sqft
12,478 Lot (sqft)
Sold 10/01/2026
$849,900
$849,900
5 Beds
4 Baths
3,491 Sqft
22,750 Lot (sqft)
Sold 10/26/2026
$605,613
$605,613
-- Beds
3 Baths
2,772 Sqft
12,199 Lot (sqft)
Sold 10/26/2026
$700,000
$700,000
4 Beds
3 Baths
2,860 Sqft
11,677 Lot (sqft)
Sold 10/13/2026
$661,102
$661,102
-- Beds
3 Baths
3,134 Sqft
11,748 Lot (sqft)
Sold 10/26/2026
$643,226
$643,226
-- Beds
3 Baths
2,829 Sqft
12,701 Lot (sqft)
Sold 10/26/2026
$831,385
$831,385
-- Beds
3 Baths
3,227 Sqft
17,331 Lot (sqft)
Sold 10/27/2026