Member Features
Find Real Estate Bargain!
Full foreclosure details
Home value, equity and ownership info
Find homes priced below market
Get full access with a FREE Account
Already a member?
$265,000
Listing Price3beds
2baths
1,393sqft
6,660sqft lot
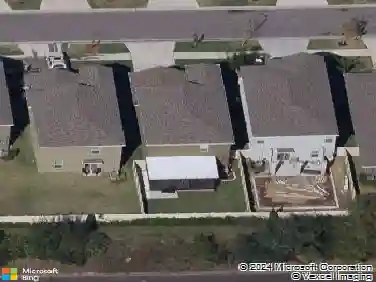
14450 Haddon Mist Dr, Wimauma, FL 33598
Member Features
Find Real Estate Bargain!
Full foreclosure details
Home value, equity and ownership info
Find homes priced below market
Get full access with a FREE Account
Already a member?
For Sale
Off Market
Home type
Price / sqft
Year built
Home Details
Welcome to 14450 Haddon Mist Drive in Ayersworth Glen! This well-maintained 3-bedroom, 2-bath home with a 2-car garage offers 1,393 square feet of comfortable living space and has been lovingly cared for by its original owner.nStep inside to an inviting open floor plan with a spacious living area, functional kitchen with granite countertops, and plenty of room for everyday living and entertaining. The home also features an in-wall pest control system, and even the dishwasher has never been used!nThe split-bedroom layout provides privacy, while the primary suite offers its own bath and comfortable retreat. Outside, enjoy a manageable yard and all the benefits of living in the established Ayersworth Glen community, including access to the community pool, playground, and neighborhood amenities.nConveniently located with access to shopping, dining, schools, and major roadways, this home is a great opportunity for anyone looking for a move-in-ready home at an attractive price point.nSchedule your private showing today!
Interior Details
1393
3
2
Has Heating:
Yes
Heating Type:
Central
Has Cooling:
Yes
Cooling Type:
Central
Has Fuel:
No
Fuel Type:
N/A
Has Basement:
No
Basement Type:
N/A
Has Flooring:
No
Flooring Type:
Tile (unspecified)
Has Fireplace:
Yes
Fireplace Type:
N/A
Property Details
6660
No
No
Type:
Garage, Attached
Location:
N/A
Status:
N/A
Number of Spaces:
0
No
No
No
No
Yes
No
No
Construction Details
Contemporary
Brick/stone (brick And/or Stone)
N/A
Gable/hip
Asphalt
Tax History
Year
Amount
Land
Improvement
Percent Change
Assessment
2020
$5,342
$46,276
$109,387
--%
$155,663
2019
$5,627
$41,799
$115,096
--%
$156,895
2018
$2,890
$38,814
$0
--%
$38,814
2017
$2,669
$26,610
$0
--%
$26,610

Average Home Price in 33598
Nearby Properties
Zip Code
Price
Bed
Bath
Sqft
Lot
Sold Date
$270,307
3 Beds
2 Baths
1,515 Sqft
5,750 Lot (sqft)
Sold 07/09/2026
$305,000
$305,000
3 Beds
2 Baths
1,321 Sqft
10,653 Lot (sqft)
Sold 10/26/2026
$300,000
3 Beds
2 Baths
1,598 Sqft
5,901 Lot (sqft)
Sold 10/27/2026
$320,787
3 Beds
2 Baths
1,414 Sqft
5,878 Lot (sqft)
Sold 10/26/2026
$266,949
$266,949
3 Beds
2 Baths
1,298 Sqft
5,183 Lot (sqft)
Sold 10/26/2026
$295,000
$295,000
3 Beds
2 Baths
1,311 Sqft
4,759 Lot (sqft)
Sold 10/05/2026
$280,465
3 Beds
2 Baths
1,369 Sqft
5,895 Lot (sqft)
Sold 10/26/2026
$315,000
3 Beds
2 Baths
1,451 Sqft
5,364 Lot (sqft)
Sold 10/13/2026
$265,000
3 Beds
2 Baths
1,393 Sqft
6,660 Lot (sqft)
Sold 10/26/2026