
Member Features
Find Real Estate Bargain!
Full foreclosure details
Home value, equity and ownership info
Find homes priced below market
Get full access with a FREE Account
Already a member?
$1,500,000
Listing Price2beds
3baths
2,577sqft
8,712sqft lot
3001 Haddon Dr, Las Vegas, NV 89134
Member Features
Find Real Estate Bargain!
Full foreclosure details
Home value, equity and ownership info
Find homes priced below market
Get full access with a FREE Account
Already a member?
For Sale
Off Market
Home type
Price / sqft
Year built
Home Details
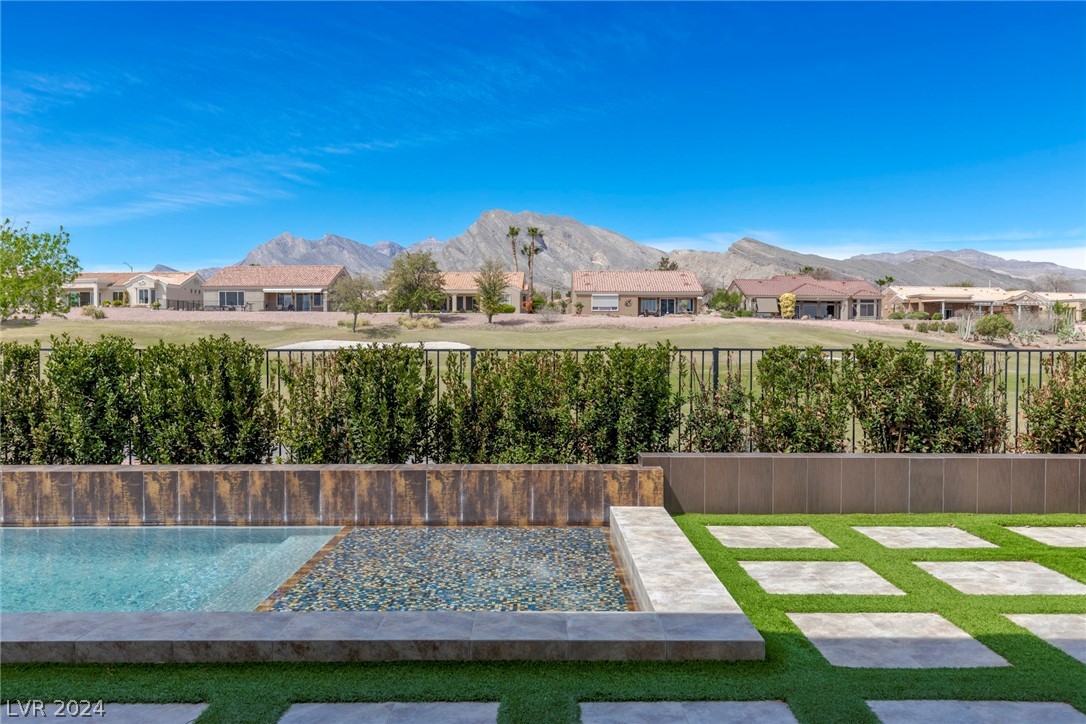
Renovated 1-story in the age-qualified 55+ community of Sun City Summerlin. Golf course & mountain views, overlooking the 6th fairway of Highland Falls Golf Club. Gorgeous interior w/wood-look tile, new carpet, upgraded ceiling fans & light fixtures, premium granite countertops, 3 mounted TVs, Nest smart thermostats, & more. Formal living room & dining room. Beautiful kitchen w/large island, Samsung refrigerator/freezer, & Jenn-Aire appliances. Oversized sliding glass door for incredible indoor/outdoor living. Backyard w/covered patio & swimming pool w/wet deck. Owners suite w/backyard access, double vanity w/waterfall edge, generous soaking tub, walk-in shower, & large closet w/built-ins. Second bedroom w/en suite bathroom. Close to great shopping, top-notch restaurants, & award-winning resorts, casinos, & spas in Summerlin.
Interior Details
2577
2
3
Has Heating:
Yes
Heating Type:
Forced Air With Air Conditioning
Has Cooling:
Yes
Cooling Type:
Central
Has Fuel:
No
Fuel Type:
N/A
Has Basement:
No
Basement Type:
N/A
Has Flooring:
No
Flooring Type:
Carpet
Has Fireplace:
Yes
Fireplace Type:
N/A
Property Details
8712
Yes
Yes
Type:
Garage, Attached
Location:
N/A
Status:
N/A
Number of Spaces:
2
No
Yes
No
No
No
No
No
Construction Details
Conventional
Frame/stucco
N/A
N/A
Concrete
Tax History
Year
Amount
Land
Improvement
Percent Change
Assessment
2021
$4,488
$46,200
$95,549
--%
$141,749
2020
$4,434
$41,650
$94,347
--%
$135,997
2019
$4,231
$37,800
$91,267
--%
$129,067
2018
$3,842
$35,700
$81,503
--%
$117,203
2017
$3,652
$32,200
$81,646
--%
$114,711
2014
$3,539
$27,300
$80,812
--%
$108,112
2013
$3,484
$25,550
$78,345
--%
$103,895

Average Home Price in 89134
Nearby Properties
Zip Code
Price
Bed
Bath
Sqft
Lot
Sold Date
$974,874
$974,874
2 Beds
2.5 Baths
2,577 Sqft
9,583 Lot (sqft)
Sold 10/20/2026
$558,977
4 Beds
2.5 Baths
2,588 Sqft
3,489 Lot (sqft)
Sold 10/01/2026
$571,101
4 Beds
4 Baths
2,402 Sqft
3,838 Lot (sqft)
Sold 08/31/2026
$558,491
6 Beds
3 Baths
2,726 Sqft
8,276 Lot (sqft)
Sold 07/22/2026
$683,311
3 Beds
2 Baths
2,210 Sqft
7,405 Lot (sqft)
Sold 06/19/2026
$1,088,276
$1,088,276
4 Beds
2.5 Baths
2,574 Sqft
18,295 Lot (sqft)
Sold 05/20/2026
$537,940
4 Beds
4 Baths
2,402 Sqft
3,489 Lot (sqft)
Sold 10/26/2026
$572,408
4 Beds
2.5 Baths
2,588 Sqft
3,489 Lot (sqft)
Sold 10/27/2026
$475,888
4 Beds
3 Baths
2,614 Sqft
11,326 Lot (sqft)
Sold 10/27/2026





