Member Features
Find Real Estate Bargain!
Full foreclosure details
Home value, equity and ownership info
Find homes priced below market
Get full access with a FREE Account
Already a member?
$2,395,000
Listing Price--beds
--baths
1,597sqft
13,765sqft lot
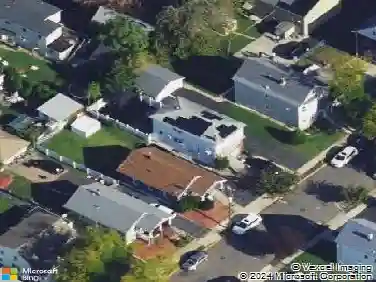
98 Haddenfield Rd, Clifton, NJ 07013
Member Features
Find Real Estate Bargain!
Full foreclosure details
Home value, equity and ownership info
Find homes priced below market
Get full access with a FREE Account
Already a member?
For Sale
Off Market
Home type
Price / sqft
Year built
Home Details
One-of-a-kind Montclair Heights luxury masterpiece ? approx 4,750 sq home across four levels offers statement-making finishes & a meticulously planned design. This 6BR 4.5BA home w/ 12-ft ceilings begins w/ a grand tiled foyer & entry bench plus storage that leads to an open-concept layout featuring a LR anchored by a stunning gas fireplace under arched built-ins, an open dining area, a chef?s kitchen, qrtz counters, premium appliances, & an oversized island. Rear rec room has 23-ft cathedral ceilings, multiple skylights w/ shades, & a party-ready bar & island offering an ice maker, undercounter refrigeration & a wine cooler. The rec room has its own private BR & full BA. The rec room & LR have multi-panel sliders & 8 ft windows for tons of natural light & easy access to the yard. Out back, in your sun-filled level backyard, chillax on your patio or under your oscillating-roof pergola. A few steps from the main level brings you to the 1st primary suite with 2 massive WICs. Upstairs features 2 BRs with expansive WICs, a private office/6th BR, a laundry w/ abundant storage, & a luxurious 2nd primary suite w/ vapor fireplace. Both the hallway & the upstairs suite offer direct access to a huge outdoor deck w/ spectacular seasonal NYC skyline views. Finished bsmt includes a 2nd laundry hookup & rec space. 4-car garage w/ EV charger, driveway parking for 6 cars. Generator. Close to parks, restaurants, shopping, & NYC transp.
Interior Details
1597
N/A
N/A
Has Heating:
No
Heating Type:
N/A
Has Cooling:
No
Cooling Type:
N/A
Has Fuel:
No
Fuel Type:
N/A
Has Basement:
No
Basement Type:
N/A
Has Flooring:
No
Flooring Type:
N/A
Has Fireplace:
Yes
Fireplace Type:
N/A
Property Details
13765
No
No
Type:
N/A
Location:
N/A
Status:
N/A
Number of Spaces:
N/A
N/A
N/A
N/A
N/A
N/A
N/A
N/A
Construction Details
Split Level
Wood
N/A
N/A
N/A
Tax History
Year
Amount
Land
Improvement
Percent Change
Assessment
2020
$12,628
$131,000
$98,900
--%
$229,900
2019
$12,538
$131,000
$98,900
--%
$229,900
2018
$12,467
$131,000
$98,900
--%
$229,900
2017
$12,331
$131,000
$98,900
--%
$229,900
2016
$11,842
$131,000
$98,900
--%
$229,900
2013
$11,430
$131,000
$98,900
--%
$229,900
2012
$10,685
$131,000
$97,100
--%
$228,100

Average Home Price in 07013
Nearby Properties
Zip Code
Price
Bed
Bath
Sqft
Lot
Sold Date
$905,060
-- Beds
-- Baths
1,388 Sqft
9,300 Lot (sqft)
Sold 06/17/2026
$2,395,000
$2,395,000
-- Beds
-- Baths
1,597 Sqft
13,765 Lot (sqft)
Sold 10/13/2026