Member Features
Find Real Estate Bargain!
Full foreclosure details
Home value, equity and ownership info
Find homes priced below market
Get full access with a FREE Account
Already a member?
$639,900
Listing Price4beds
4baths
3,127sqft
19,368sqft lot
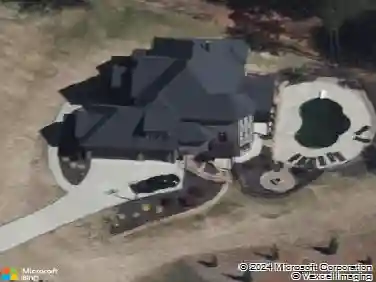
102 W Hackney Rd, Greer, SC 29650
Member Features
Find Real Estate Bargain!
Full foreclosure details
Home value, equity and ownership info
Find homes priced below market
Get full access with a FREE Account
Already a member?
For Sale
Off Market
Home type
Price / sqft
Year built
Home Details
Welcome to 102 W Hackney Road a home that blends timeless charm, modern convenience, and an unbeatable location. Tucked away on Greenvilles Eastside in the highly sought-after River Downs neighborhoodwhere opportunities rarely come alongthis home offers the best of both privacy and convenience. Set on a peaceful acre treed lot, youll enjoy a sense of seclusion while still being just minutes from shopping, dining, and everyday essentials along Wade Hampton and Pelham Road. A wraparound front porch invites you to sit back and relax, setting the tone for the warm and welcoming interior. Inside, youll find thoughtful details throughout, including an office with French doors, a formal dining room, and a spacious great room anchored by a cozy gas fireplace with a handsome brick surround. The chefs kitchen is the heart of the home, designed for both function and style with granite countertops, custom built-ins, a large island with bar seating, and a suite of stainless steel appliancesincluding a new dishwasher and refrigerator, wall oven, Thermidor cooktop, and Zephyr range hood. Whether preparing everyday meals or hosting gatherings, this space is sure to impress. Upstairs, the private primary suite is a retreat with a dual sink vanity, relaxing jetted tub, and a tiled walk-in shower featuring dual shower heads and a built-in bench. Three additional bedrooms provide plenty of space for family or guests, complemented by a full hall bath. The expansive finished room over the garage,
Interior Details
3127
4
4
Has Heating:
Yes
Heating Type:
Forced Air With Air Conditioning
Has Cooling:
Yes
Cooling Type:
N/A
Has Fuel:
No
Fuel Type:
N/A
Has Basement:
No
Basement Type:
N/A
Has Flooring:
No
Flooring Type:
N/A
Has Fireplace:
Yes
Fireplace Type:
N/A
Property Details
19368
No
No
Type:
Garage, Attached
Location:
N/A
Status:
N/A
Number of Spaces:
2
N/A
N/A
N/A
N/A
N/A
N/A
N/A
Construction Details
Other
Aluminum/vinyl
N/A
Gable
Shingle
Tax History
Year
Amount
Land
Improvement
Percent Change
Assessment
2020
$1,813
$38,000
$253,360
--%
$291,360
2019
$1,777
$38,000
$253,360
--%
$291,360
2018
$1,893
$38,000
$253,360
--%
$291,360
2017
$1,876
$38,000
$253,360
--%
$291,360
2016
$1,790
$38,000
$253,360
--%
$291,360
2014
$1,791
$43,000
$254,110
--%
$297,110
2013
$1,902
$1,720
$10,164
--%
$11,884
2012
$1,689
$1,720
$10,164
--%
$11,884

Average Home Price in 29650
Nearby Properties
Zip Code
Price
Bed
Bath
Sqft
Lot
Sold Date
$521,126
$521,126
3 Beds
2.5 Baths
2,739 Sqft
23,594 Lot (sqft)
Sold 08/11/2026
$492,069
$492,069
4 Beds
2.5 Baths
2,800 Sqft
24,019 Lot (sqft)
Sold 07/21/2026
$636,394
$636,394
4 Beds
2.5 Baths
3,562 Sqft
15,970 Lot (sqft)
Sold 10/26/2026
$639,900
$639,900
4 Beds
4 Baths
3,127 Sqft
19,368 Lot (sqft)
Sold 10/26/2026
$597,156
$597,156
-- Beds
2.5 Baths
3,208 Sqft
19,210 Lot (sqft)
Sold 10/26/2026
$634,900
$634,900
4 Beds
3 Baths
3,026 Sqft
30,061 Lot (sqft)
Sold 10/13/2026
$350,424
$350,424
3 Beds
3 Baths
2,666 Sqft
36,765 Lot (sqft)
Sold 10/26/2026
$375,000
$375,000
4 Beds
3 Baths
3,114 Sqft
3,049 Lot (sqft)
Sold 09/29/2026