Member Features
Find Real Estate Bargain!
Full foreclosure details
Home value, equity and ownership info
Find homes priced below market
Get full access with a FREE Account
Already a member?
$460,000
Listing Price3beds
2.75baths
1,491sqft
6,800sqft lot
3814 Hackberry St, Wellington, CO 80549
Member Features
Find Real Estate Bargain!
Full foreclosure details
Home value, equity and ownership info
Find homes priced below market
Get full access with a FREE Account
Already a member?
For Sale
Off Market
Home type
Price / sqft
Year built
Home Details
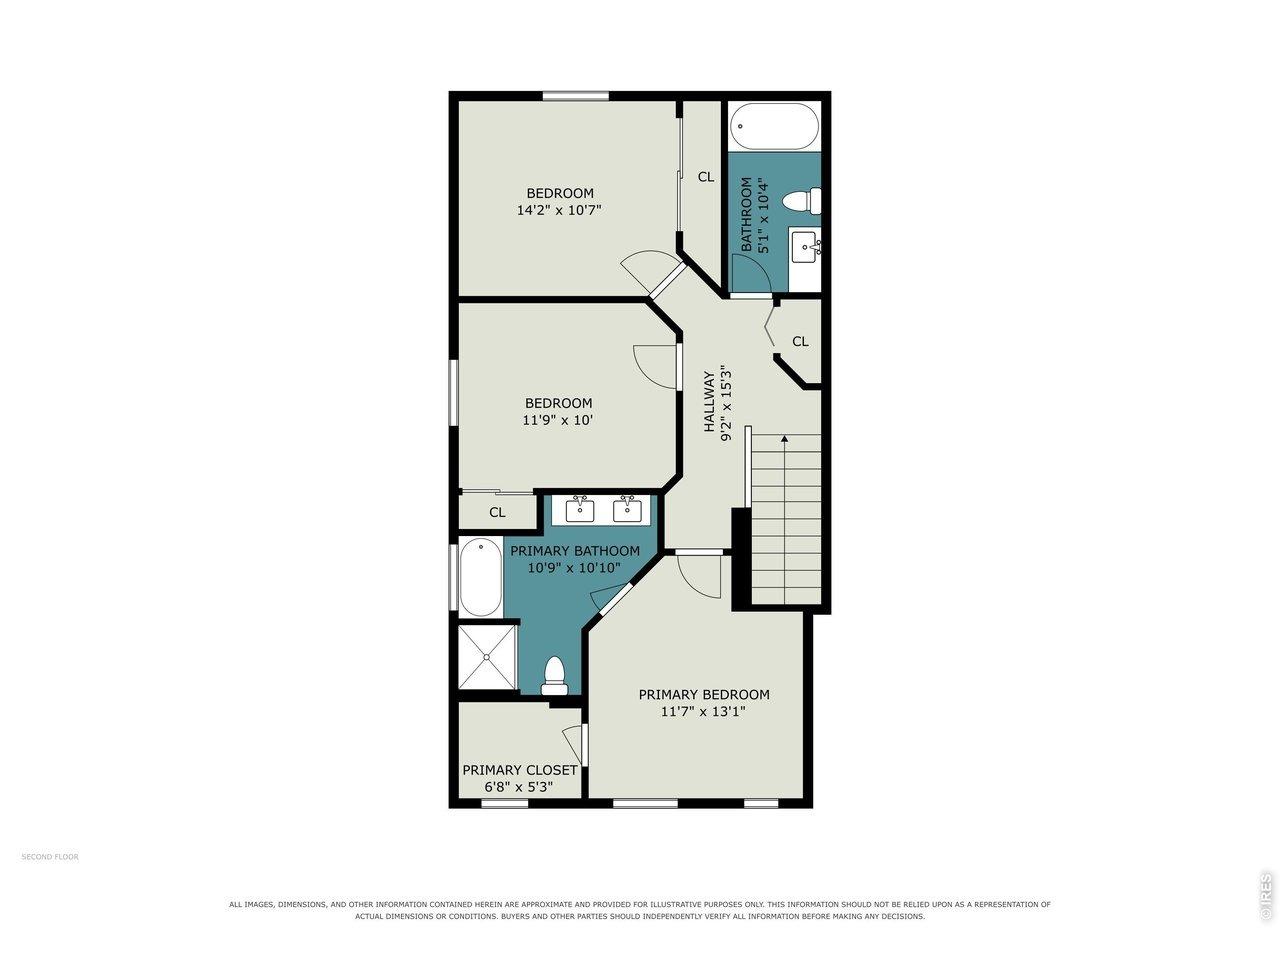
Well-maintained ranch home perfectly positioned in the Harvest Village community in Wellington, just across from the neighborhood pool. Some key upgrades are already in place, including a new roof, fresh paint, a radon system, and a water filtration and softening system that add value, comfort, and peace of mind. A welcoming foyer leads into a spacious main living area filled with natural light and finished with durable LVP flooring that ties everything together seamlessly. The kitchen features stainless steel appliances, granite countertops, and a large island with seating that's perfect for cooking, hosting, or casual meals. The split-bedroom design separates the primary suite from the additional bedrooms, creating a more private and functional flow throughout the home. The primary suite includes an ensuite bathroom and a walk-in closet, while two additional bedrooms and a shared bathroom provide versatility for a variety of uses, from work to hobbies or guest space. The huge unfinished basement is one of the largest floor plans in the neighborhood and offers incredible potential for future expansion, storage, or customization. Outside, a spacious fenced backyard features a concrete patio, along with mature trees, bushes, grasses, and garden beds that create a welcoming outdoor setting. Just a short walk to the neighborhood park and with easy access to local amenities and I-25, this location keeps everything within reach.
Interior Details
1491
3
2.75
Has Heating:
Yes
Heating Type:
Central
Has Cooling:
Yes
Cooling Type:
Central
Has Fuel:
No
Fuel Type:
N/A
Has Basement:
No
Basement Type:
Basement (unspecified)
Has Flooring:
No
Flooring Type:
N/A
Has Fireplace:
Yes
Fireplace Type:
N/A
Property Details
6800
No
No
Type:
Garage, Attached
Location:
N/A
Status:
N/A
Number of Spaces:
2
No
No
No
No
No
No
No
Construction Details
Ranch
Frame Siding
N/A
Hip
Composition Shingle
Tax History
Year
Amount
Land
Improvement
Percent Change
Assessment
2019
$2,337
$5,270
$20,714
--%
$25,984
2019
$2,337
$21,373
$0
--%
$21,373
2018
$152
$1,430
$0
--%
$1,430
2017
$152
$1,430
$0
--%
$1,430
2016
$106
$1,064
$0
--%
$1,064

Average Home Price in 80549
Nearby Properties
Zip Code
Price
Bed
Bath
Sqft
Lot
Sold Date
$419,939
2 Beds
2.75 Baths
1,460 Sqft
7,871 Lot (sqft)
Sold 10/20/2026
$423,540
$423,540
4 Beds
2 Baths
1,600 Sqft
7,597 Lot (sqft)
Sold 09/23/2026
$385,674
$385,674
3 Beds
2.5 Baths
1,548 Sqft
12,513 Lot (sqft)
Sold 09/03/2026
$440,000
3 Beds
1 Baths
1,374 Sqft
6,800 Lot (sqft)
Sold 08/03/2026
$412,967
$412,967
3 Beds
2.75 Baths
1,552 Sqft
8,130 Lot (sqft)
Sold 07/25/2026
$437,151
3 Beds
2 Baths
1,485 Sqft
7,600 Lot (sqft)
Sold 07/07/2026
$475,202
3 Beds
2.75 Baths
1,415 Sqft
6,800 Lot (sqft)
Sold 05/29/2026
$429,000
3 Beds
2 Baths
1,522 Sqft
7,000 Lot (sqft)
Sold 09/01/2026
$460,000
3 Beds
2 Baths
1,434 Sqft
6,952 Lot (sqft)
Sold 09/29/2026