Member Features
Find Real Estate Bargain!
Full foreclosure details
Home value, equity and ownership info
Find homes priced below market
Get full access with a FREE Account
Already a member?
$289,900
Listing Price3beds
3baths
1,837sqft
3,895sqft lot
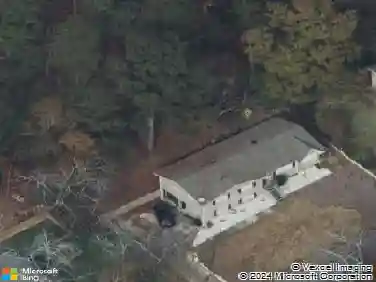
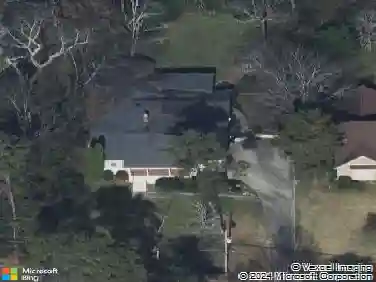
560 Hackberry Ridge Trce, Birmingham, AL 35226
Member Features
Find Real Estate Bargain!
Full foreclosure details
Home value, equity and ownership info
Find homes priced below market
Get full access with a FREE Account
Already a member?
For Sale
Off Market
Home type
Price / sqft
Year built
Home Details
Charming Townhome in a Desirable Community Welcome to this beautiful 3-bedroom, 2.5-bathroom townhouse perfectly situated on a corner lot in one of the areas most sought-after neighborhoods. Offering both comfort and convenience, this home is ideal for families and professionals alike. Step inside to find a bright and spacious layout with plenty of natural light throughout. The open-concept living and dining areas provide a warm and inviting atmosphere, perfect for both everyday living and entertaining. The modern kitchen features ample cabinet space and a functional layout designed to make cooking easy and enjoyable. Upstairs, the primary suite offers a private retreat complete with a full bathroom and generous closet space. Two additional bedrooms and a full hall bath provide plenty of room for family, guests, or a home office. A convenient half-bath is located on the main level for guests.
Interior Details
1837
3
3
Has Heating:
Yes
Heating Type:
Forced Air With Air Conditioning
Has Cooling:
Yes
Cooling Type:
Central
Has Fuel:
No
Fuel Type:
N/A
Has Basement:
No
Basement Type:
N/A
Has Flooring:
No
Flooring Type:
Wood (unspecified)
Has Fireplace:
Yes
Fireplace Type:
N/A
Property Details
3895
Yes
Yes
Type:
N/A
Location:
N/A
Status:
N/A
Number of Spaces:
N/A
No
No
No
No
No
No
No
Construction Details
Townhouse
Vinyl
N/A
Gable/hip
Asphalt
Tax History
Year
Amount
Land
Improvement
Percent Change
Assessment
2019
$1,799
$0
$0
--%
$38,860
2019
$1,799
$0
$0
--%
$35,920
2018
$1,656
$0
$0
--%
$33,060
2017
$1,656
$0
$0
--%
$33,060
2016
$1,611
$0
$0
--%
$32,160
2013
$1,868
$0
$0
--%
$30,280
2013
$1,868
$0
$0
--%
$37,000
2011
$1,895
$9,200
$28,340
--%
$37,540

Average Home Price in 35226
Nearby Properties
Zip Code
Price
Bed
Bath
Sqft
Lot
Sold Date
$425,676
$425,676
3 Beds
2 Baths
1,690 Sqft
16,157 Lot (sqft)
Sold 08/28/2026
$302,739
3 Beds
2.5 Baths
1,696 Sqft
2,640 Lot (sqft)
Sold 08/05/2026
$212,959
3 Beds
3 Baths
1,865 Sqft
696,960 Lot (sqft)
Sold 07/30/2026
$326,968
$326,968
3 Beds
2 Baths
1,588 Sqft
17,690 Lot (sqft)
Sold 07/28/2026
$248,397
3 Beds
3 Baths
1,865 Sqft
696,960 Lot (sqft)
Sold 07/21/2026
$517,657
$517,657
3 Beds
2 Baths
1,811 Sqft
19,500 Lot (sqft)
Sold 10/26/2026
$451,722
$451,722
3 Beds
2 Baths
1,711 Sqft
24,134 Lot (sqft)
Sold 10/26/2026
$289,900
3 Beds
3 Baths
1,837 Sqft
3,895 Lot (sqft)
Sold 10/13/2026
$421,677
$421,677
3 Beds
2 Baths
1,614 Sqft
15,504 Lot (sqft)
Sold 10/26/2026