

Member Features
Find Real Estate Bargain!
Full foreclosure details
Home value, equity and ownership info
Find homes priced below market
Get full access with a FREE Account
Already a member?
$975,000
Listing Price4beds
4baths
3,560sqft
7,231sqft lot
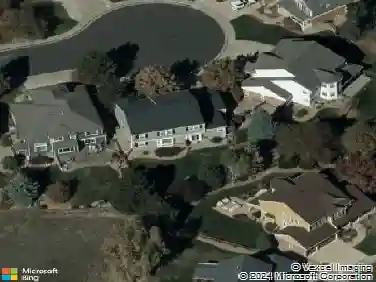
9424 S Hackberry Ln, Highlands Ranch, CO 80129
Member Features
Find Real Estate Bargain!
Full foreclosure details
Home value, equity and ownership info
Find homes priced below market
Get full access with a FREE Account
Already a member?
For Sale
Off Market
Home type
Price / sqft
Year built
Home Details
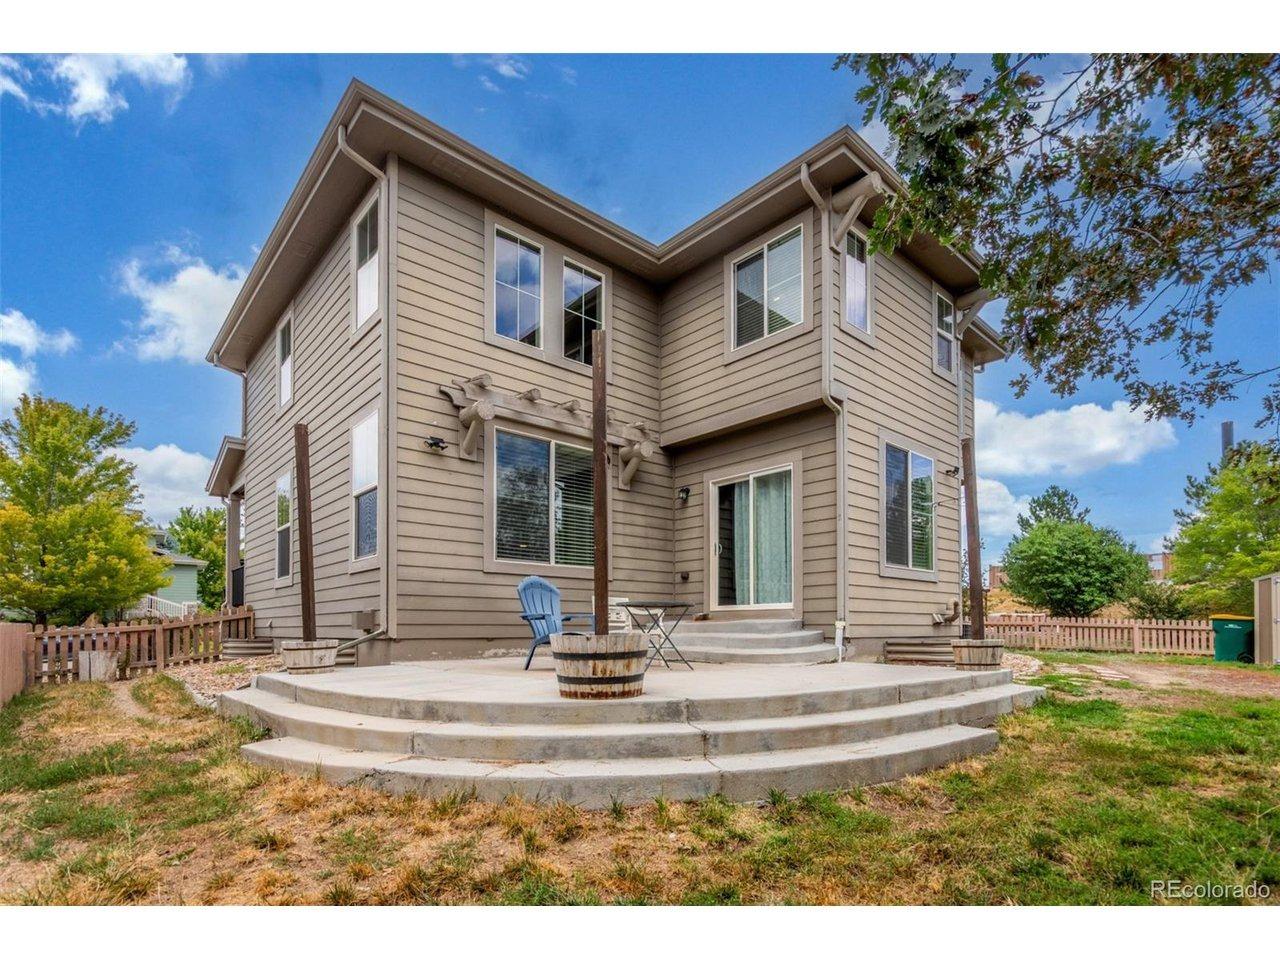
Welcome to this fabulous Highlands Ranch Richmond ORION model home where comfort, efficiency, and style come together seamlessly. With sought after and spacious 3-car garage and thoughtfully curated upgrades throughout, this property is truly move-in ready.nStep inside to find stunning new hickory wood flooring across the main level and up the stairs, complemented by plantation shutters to most windows that add timeless elegance. The kitchen features updated granite countertops and a suite of newer GE Cafe appliances, including a high-end induction stove perfect for modern and efficient cooking.nMajor systems have been meticulously updated for peace of mind and energy efficiency, including a newer high-end furnace paired with a heat pump system that provides both heating AND cooling efficiency, as well as a tankless on-demand hot water heater. Anderson brand window replacements on the front of the home enhance both curb appeal and insulation.nAdditional unique features include the spacious walk-in closet that doubles as a "safe room" in the primary suite. A large custom entertainment center in the basement living area; a well-lit encapsulated crawl space equipped with a complete radon mitigation system which contributes to improved air quality throughout the home. The HVAC system also includes a UV light sanitizer (needs a new UV bulb), offering additional air purification potential. Nearby amenities include Redstone Park, UCH Hospital, Childrens Hospital, shopping in town ce
Interior Details
3560
4
4
Has Heating:
Yes
Heating Type:
Central
Has Cooling:
Yes
Cooling Type:
Central
Has Fuel:
No
Fuel Type:
N/A
Has Basement:
No
Basement Type:
Partial
Has Flooring:
No
Flooring Type:
Covered
Has Fireplace:
Yes
Fireplace Type:
N/A
Property Details
7231
No
No
Type:
N/A
Location:
N/A
Status:
N/A
Number of Spaces:
N/A
No
No
No
No
Yes
No
No
Construction Details
N/A
Aluminum/vinyl
N/A
Gable
Composition Shingle
Tax History
Year
Amount
Land
Improvement
Percent Change
Assessment
2019
$3,815
$6,830
$34,160
--%
$40,990
2019
$3,815
$6,830
$34,160
--%
$40,990
2018
$3,488
$5,970
$30,940
--%
$36,910
2017
$3,176
$5,970
$30,940
--%
$36,910
2016
$3,115
$5,730
$29,800
--%
$35,530
2013
$2,908
$4,620
$25,380
--%
$30,000
2013
$2,908
$4,620
$25,380
--%
$30,000
2012
$2,878
$5,090
$24,450
--%
$29,540

Average Home Price in 80129
Nearby Properties
Zip Code
Price
Bed
Bath
Sqft
Lot
Sold Date
$1,053,050
4 Beds
3 Baths
3,800 Sqft
8,625 Lot (sqft)
Sold 06/01/2026
$1,278,704
$1,278,704
-- Beds
-- Baths
4,050 Sqft
9,627 Lot (sqft)
Sold 10/26/2026
$1,124,950
$1,124,950
4 Beds
3 Baths
3,690 Sqft
6,578 Lot (sqft)
Sold 10/13/2026
$1,001,683
$1,001,683
3 Beds
3 Baths
3,690 Sqft
7,971 Lot (sqft)
Sold 10/26/2026
$828,392
4 Beds
3 Baths
3,541 Sqft
6,011 Lot (sqft)
Sold 10/27/2026
$975,000
6 Beds
4 Baths
3,457 Sqft
8,451 Lot (sqft)
Sold 10/13/2026
$825,000
4 Beds
2 Baths
3,056 Sqft
6,970 Lot (sqft)
Sold 10/27/2026
$948,500
3 Beds
3 Baths
3,713 Sqft
9,017 Lot (sqft)
Sold 10/13/2026
$1,008,060
$1,008,060
3 Beds
3 Baths
3,439 Sqft
7,623 Lot (sqft)
Sold 10/27/2026
Calculators
Mortgage
Mortgage Calculator
Details for 9424 S HACKBERRY LN
Property Debt
Foreclosure Contact Details
Similar Homes Nearby

Guides for Hackberry Ln

This blog post explores real estate trends in Omaha and nearby Nebraska cities, analyzing property values, sale prices, and market activity to guide buyers, sellers, and investors.



