Member Features
Find Real Estate Bargain!
Full foreclosure details
Home value, equity and ownership info
Find homes priced below market
Get full access with a FREE Account
Already a member?
$669,000
Listing Price9beds
4baths
4,922sqft
20,026sqft lot
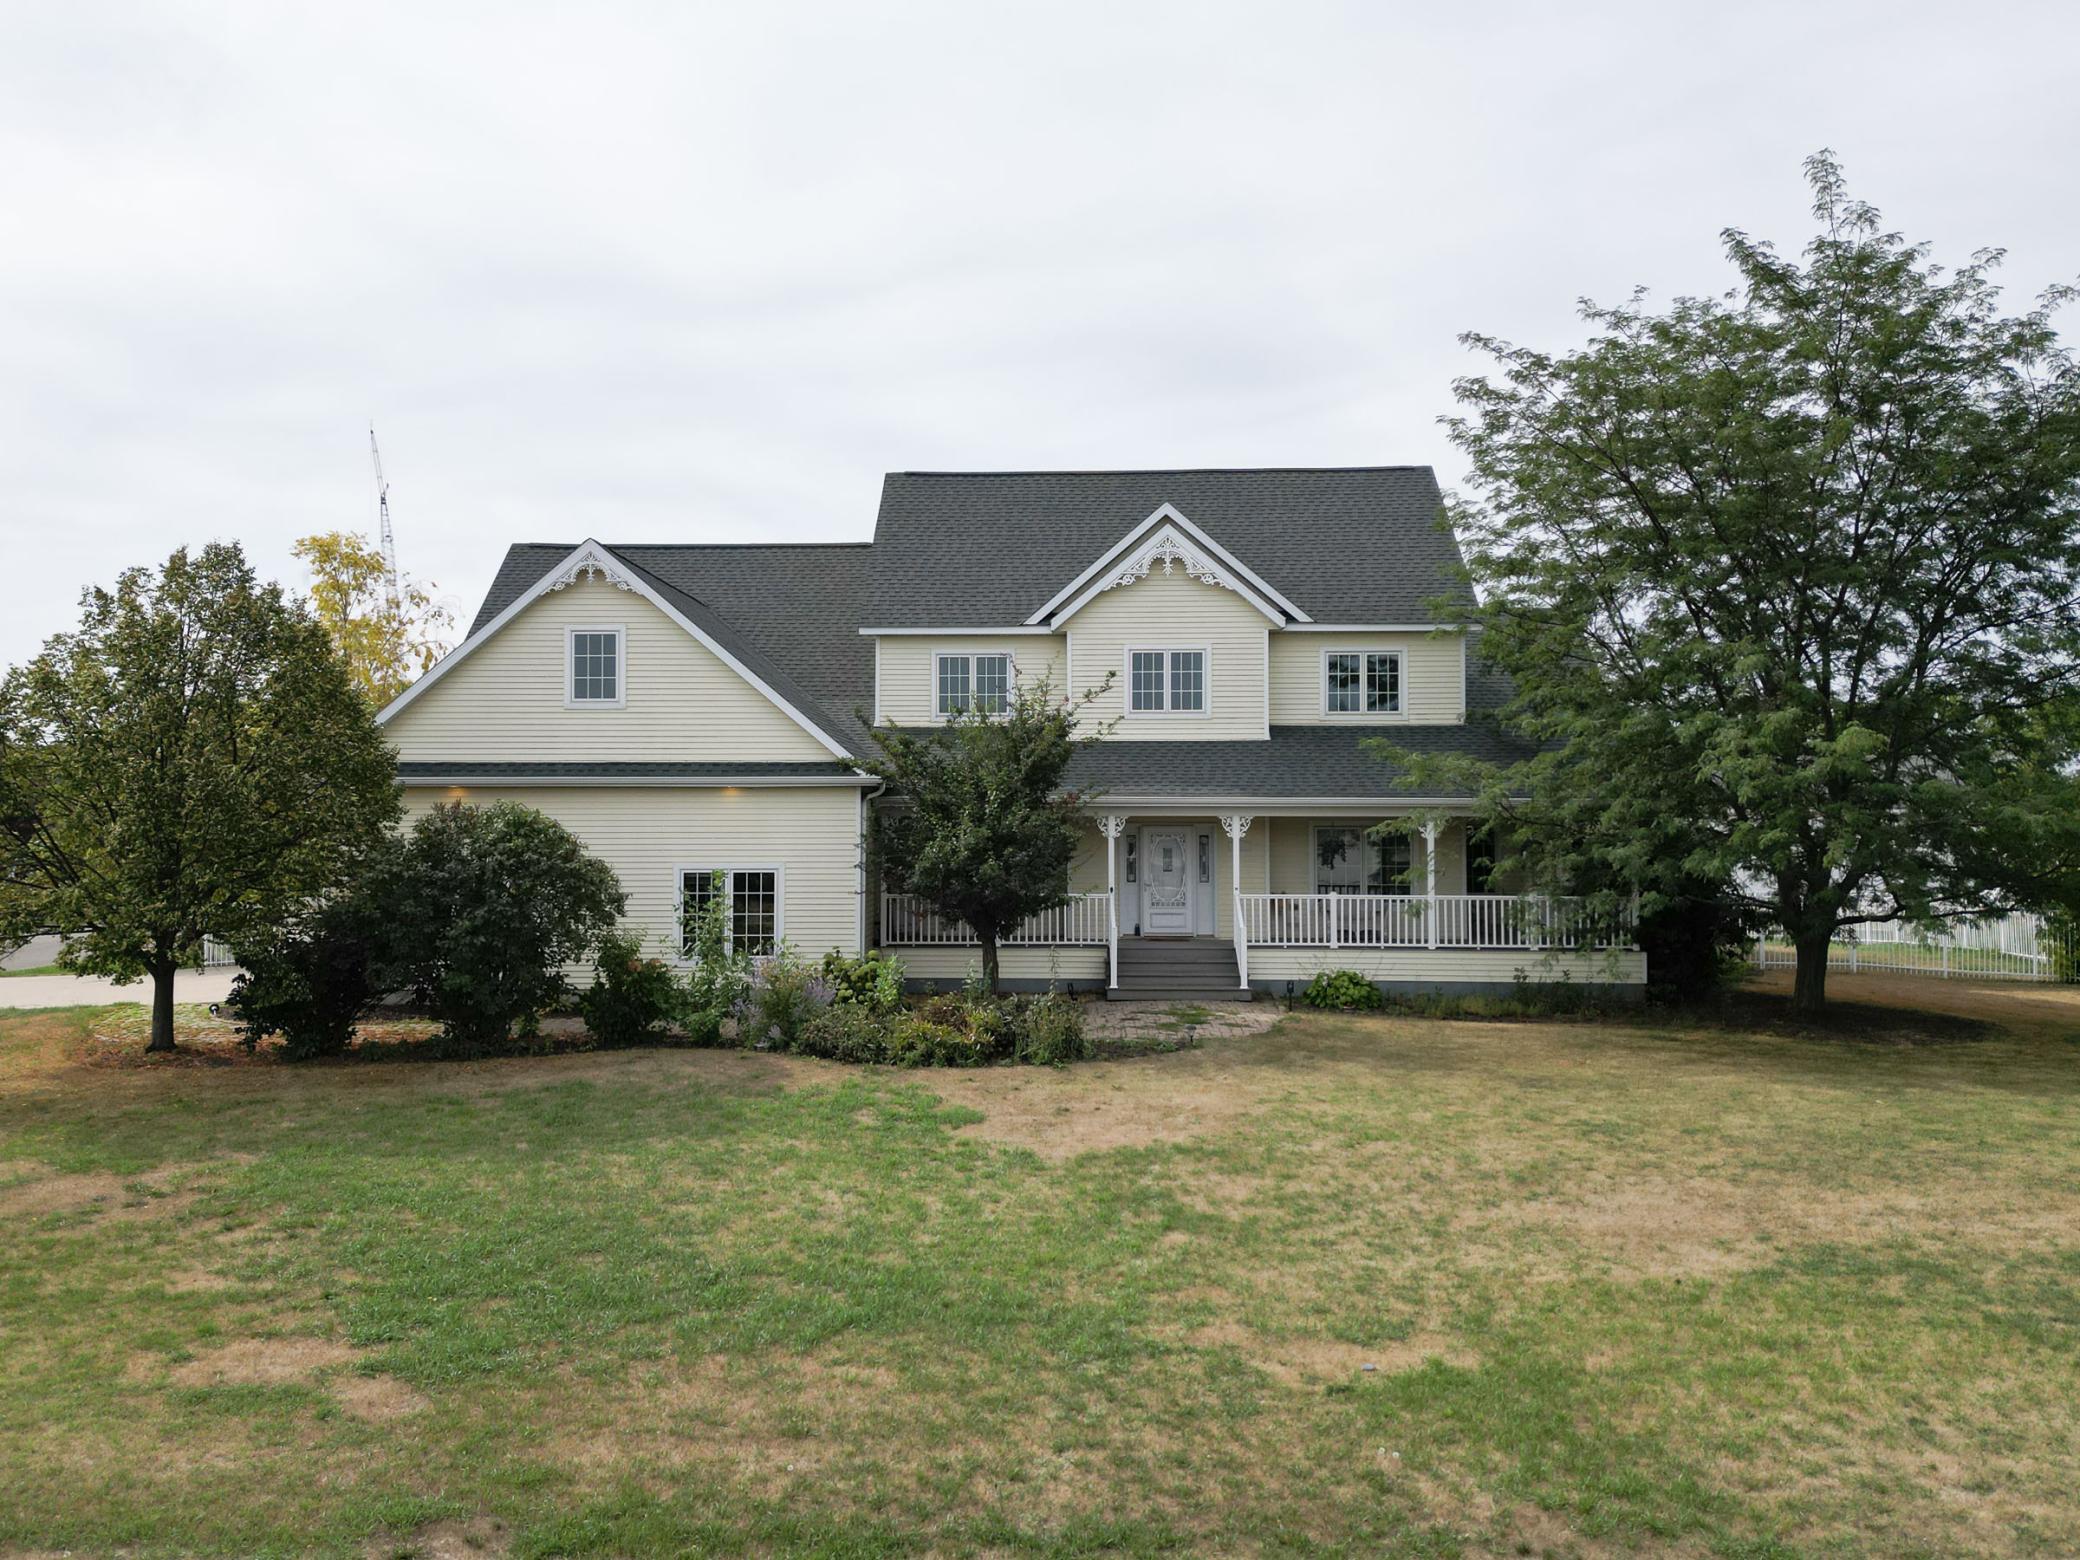
210 Hackberry Ct, Kindred, ND 58051
Member Features
Find Real Estate Bargain!
Full foreclosure details
Home value, equity and ownership info
Find homes priced below market
Get full access with a FREE Account
Already a member?
For Sale
Off Market
Home type
Price / sqft
Year built
Home Details
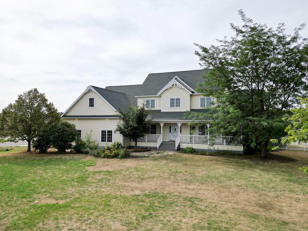
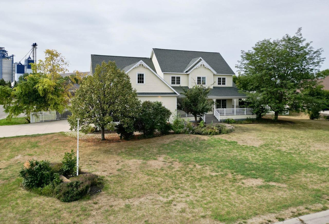
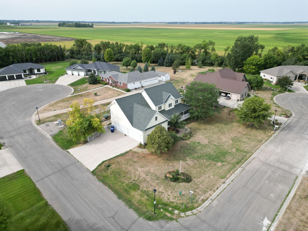
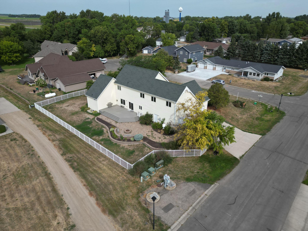
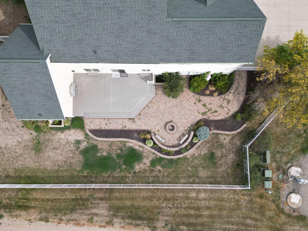
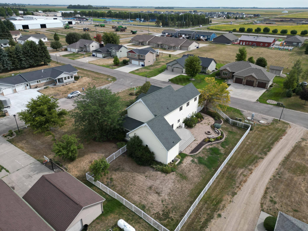
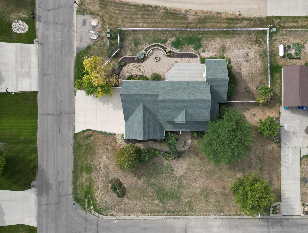
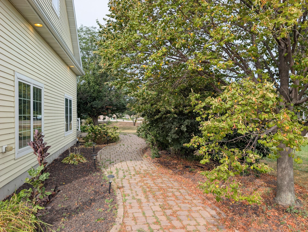
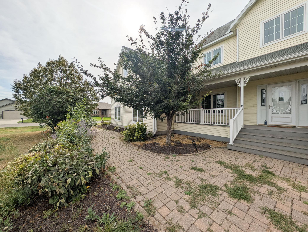
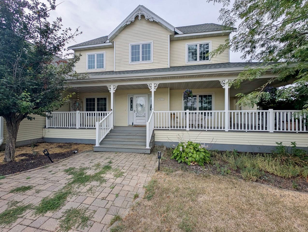
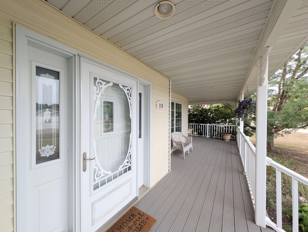
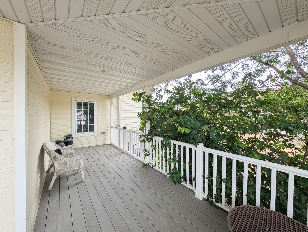
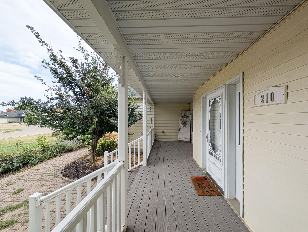
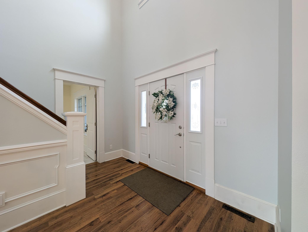
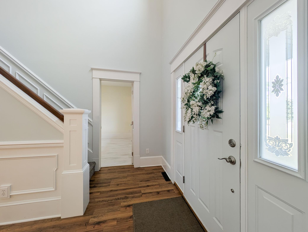
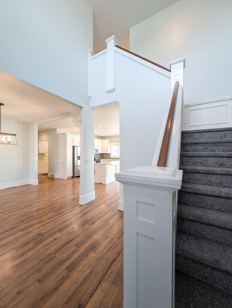
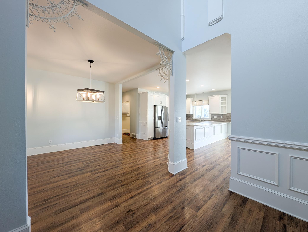
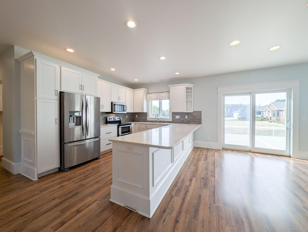
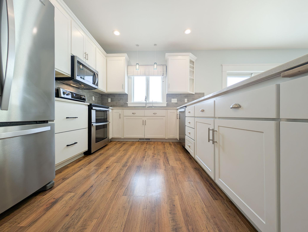
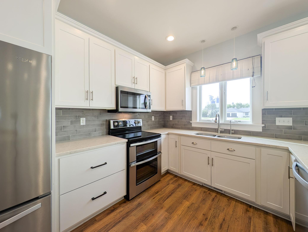
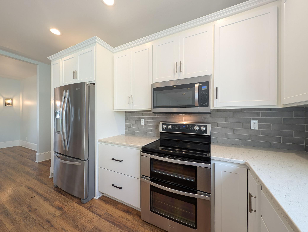
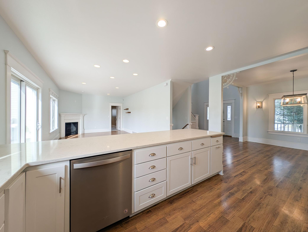
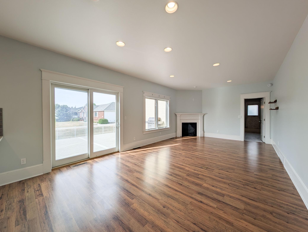
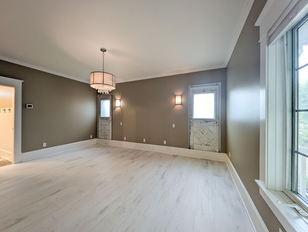
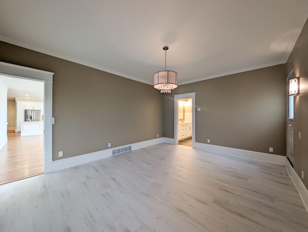
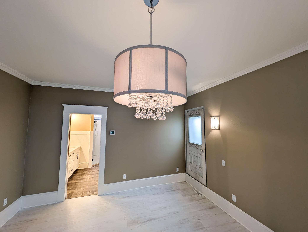
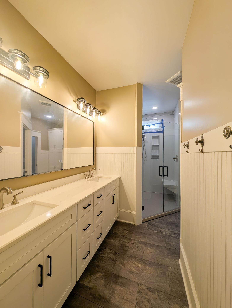
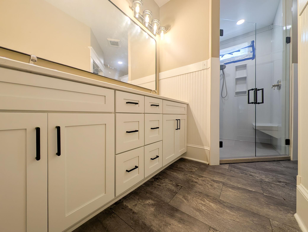
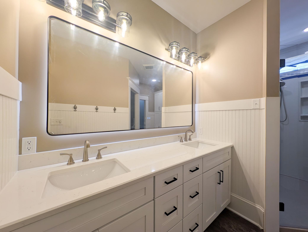
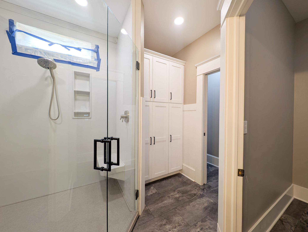
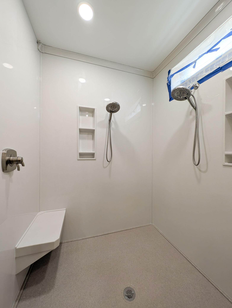
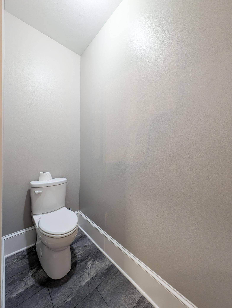
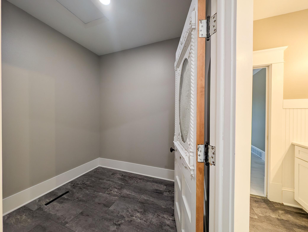
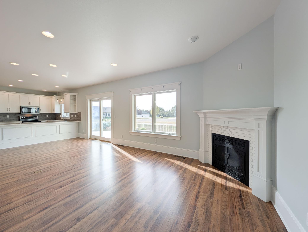
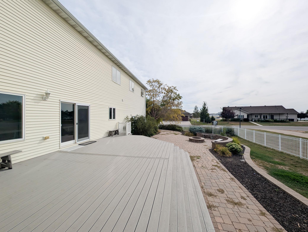
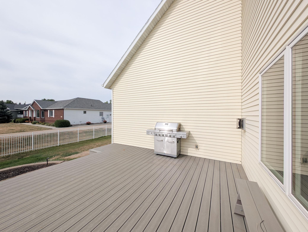
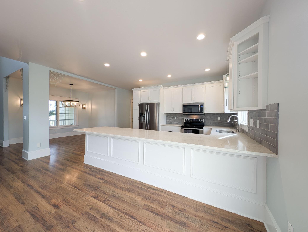
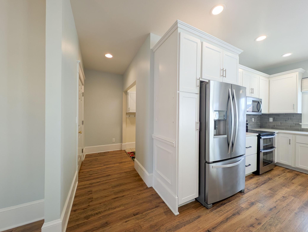
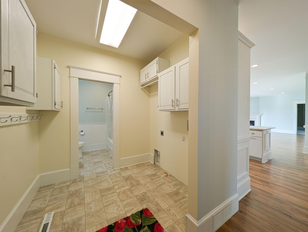
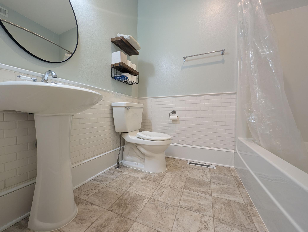
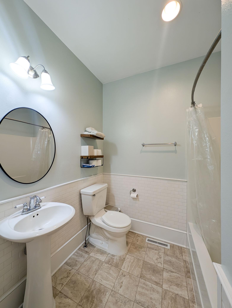
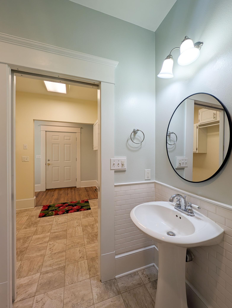
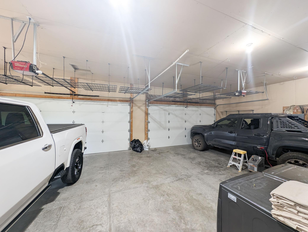
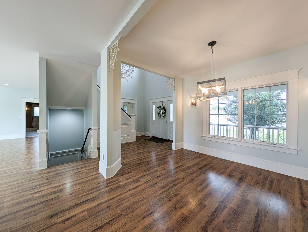
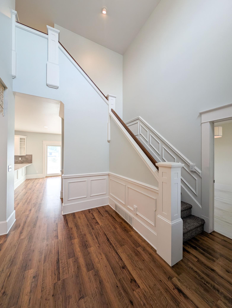
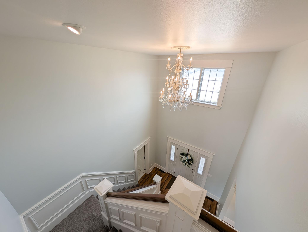
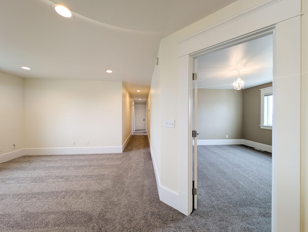
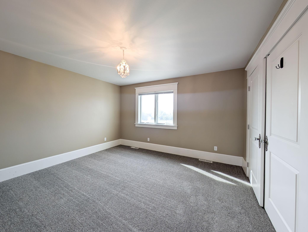
COME FOR THE CHARM, SMALL TOWN LIVING AT ITS BEST!!!!!NEARLY ?-ACRE LOT APPROX. 5,000 SQ FT OF LIVING SPACE 9 BEDROOMS 4 BATHROOMS 4-STALL GARAGE UNDER $2000 SPECIALS!INCREDIBLE SPACE, LUXURY LIVING, AND EXCEPTIONAL VALUE! This METICULOUSLY MAINTAINED, beautifully updated 2-STORY home in Kindred offers an impressive combination of space, quality, and comfort. Enjoy a peaceful setting, a HUGE FULLY FENCED YARD, approximately 5,000 sq. ft. of living space, and numerous MODERN UPDATES- in the stunning home sitting on approximately ? an acre lot.Step inside and immediately notice the QUALITY CRAFTSMANSHIP, soaring ceilings, abundant natural light, and beautiful grand staircase. The spacious living room features a GAS FIREPLACE and gorgeous backyard views, creating a warm yet elegant atmosphere.The kitchen combines style and function with STONE countertops, backsplash, beautiful cabinetry, abundant storage, and a BRAND-NEW STOVE. The FORMAL DINING ROOM provides an elegant space for dinners, celebrations, and entertaining.The MAIN-FLOOR PRIMARY SUITE offers comfort and convenience with a beautifully remodeled bathroom and updated finishes. A dedicated MAIN-FLOOR OFFICE provides the perfect work-from-home space.Need bedrooms? This home has 9! Upstairs alone youll find 5 BEDROOMS, a full bathroom with DUAL SINKS, a flexible sitting area, and a large bonus room above the garage.The finished lower level offers additional bedrooms, a full bathroom, and a huge family room. Create a home
Interior Details
4922
9
4
Has Heating:
Yes
Heating Type:
Forced Air With Air Conditioning
Has Cooling:
Yes
Cooling Type:
N/A
Has Fuel:
Yes
Fuel Type:
Electric
Has Basement:
No
Basement Type:
Finished
Has Flooring:
No
Flooring Type:
Ceramic Tile
Has Fireplace:
Yes
Fireplace Type:
N/A
Property Details
20026
No
No
Type:
Garage, Attached
Location:
N/A
Status:
N/A
Number of Spaces:
0
No
No
No
No
No
No
No
Construction Details
N/A
Metal
N/A
Gable
Asphalt
Tax History
Year
Amount
Land
Improvement
Percent Change
Assessment
2019
$4,440
$19,750
$185,150
--%
$204,900
2018
$4,497
$19,750
$185,550
--%
$205,300
2017
$7,340
$19,750
$183,550
--%
$203,300
2016
$4,706
$19,750
$166,100
--%
$185,850
2015
$4,867
$19,750
$153,250
--%
$173,000
2013
$4,976
$19,750
$135,850
--%
$155,600
2012
$5,395
$0
$0
--%
$150,750

Average Home Price in 58051
Nearby Properties
Zip Code
Price
Bed
Bath
Sqft
Lot
Sold Date
$669,000
$669,000
9 Beds
4 Baths
4,922 Sqft
20,026 Lot (sqft)
Sold 09/01/2026