Member Features
Find Real Estate Bargain!
Full foreclosure details
Home value, equity and ownership info
Find homes priced below market
Get full access with a FREE Account
Already a member?
$523,162
Listing Price3beds
2.5baths
2,182sqft
13,069sqft lot
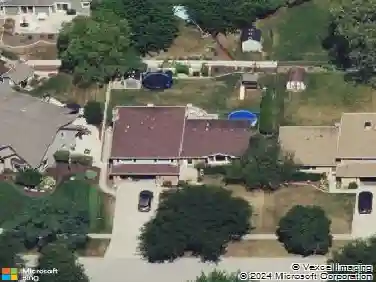
713 Hackberry Ct, Bartlett, IL 60103
Member Features
Find Real Estate Bargain!
Full foreclosure details
Home value, equity and ownership info
Find homes priced below market
Get full access with a FREE Account
Already a member?
For Sale
Home type
Price / sqft
Year built
Home Details
Desirable Walnut Hills subdivision of Bartlett, nestled adjacent to a quiet cul-de-sac on a premium wooded lot, offering a rare blend of privacy, natural light, and everyday livability! This spacious, single-family home offers serenity and room to grow. Mature trees surround the property, creating a peaceful, private paradise - ideal for relaxing or entertaining. Enjoy the scenic views from the two-level, composite deck that overlooks the wooded landscape. A welcoming foyer opens to a bright living room that flows seamlessly into the dining area just off the kitchen, creating an easy, functional layout for both daily living and entertaining. The bright, functional kitchen features stainless steel appliances, table space, and convenient access to the main living areas. A first-floor den provides the perfect space for a home office or flex room, along with a main-level laundry room for added convenience. The dramatic, vaulted family room is the heart of the home, showcasing gorgeous natural light through the skylights and windows, and a wood burning fireplace with mantle, filling the space with natural light and creating a warm, inviting atmosphere. Sliding doors lead to the two-level deck with hot tub, overlooking the private, professionally landscaped yard and wooded backdrop. Upstairs, the spa-like, serene primary suite offers a gorgeous vaulted ceiling, two closets, abundant natural light, and a well-appointed private bath with soaking tub, separate shower, and double-sink
Interior Details
2182
3
2.5
Has Heating:
Yes
Heating Type:
Yes
Has Cooling:
Yes
Cooling Type:
Central
Has Fuel:
No
Fuel Type:
N/A
Has Basement:
No
Basement Type:
Unfinished
Has Flooring:
No
Flooring Type:
N/A
Has Fireplace:
Yes
Fireplace Type:
N/A
Property Details
13069
No
No
Type:
Garage, Attached
Location:
N/A
Status:
N/A
Number of Spaces:
2
N/A
N/A
N/A
N/A
N/A
N/A
N/A
Construction Details
Multi-level
Wood
N/A
N/A
Asphalt
Tax History
Year
Amount
Land
Improvement
Percent Change
Assessment
2018
$7,891
$6,861
$18,111
--%
$24,972
2017
$7,768
$6,861
$18,111
--%
$24,972
2016
$7,543
$6,861
$18,111
--%
$24,972
2015
$7,144
$6,207
$16,081
--%
$22,288
2014
$7,062
$6,207
$16,081
--%
$22,288
2012
$7,919
$7,187
$20,664
--%
$27,851
2011
$8,723
$7,187
$25,294
--%
$32,481

Average Home Price in 60103
Nearby Properties
Zip Code
Price
Bed
Bath
Sqft
Lot
Sold Date
$522,769
$522,769
4 Beds
2.5 Baths
2,435 Sqft
25,143 Lot (sqft)
Sold 07/22/2026
$517,157
$517,157
4 Beds
2.5 Baths
2,362 Sqft
16,916 Lot (sqft)
Sold 07/15/2026
$325,000
3 Beds
3 Baths
1,866 Sqft
7,284 Lot (sqft)
Sold 10/26/2026
$524,900
$524,900
4 Beds
3 Baths
2,448 Sqft
13,830 Lot (sqft)
Sold 10/13/2026
$665,019
4 Beds
2.5 Baths
2,472 Sqft
9,608 Lot (sqft)
Sold 10/26/2026
$523,162
$523,162
3 Beds
2.5 Baths
2,182 Sqft
13,069 Lot (sqft)
Sold 10/27/2026