
Member Features
Find Real Estate Bargain!
Full foreclosure details
Home value, equity and ownership info
Find homes priced below market
Get full access with a FREE Account
Already a member?
$650,000
Listing Price3beds
2baths
952sqft
102,802sqft lot
1091 Hackamore Dr, Florissant, CO 80816
Member Features
Find Real Estate Bargain!
Full foreclosure details
Home value, equity and ownership info
Find homes priced below market
Get full access with a FREE Account
Already a member?
For Sale
Off Market
Home type
Price / sqft
Year built
Home Details
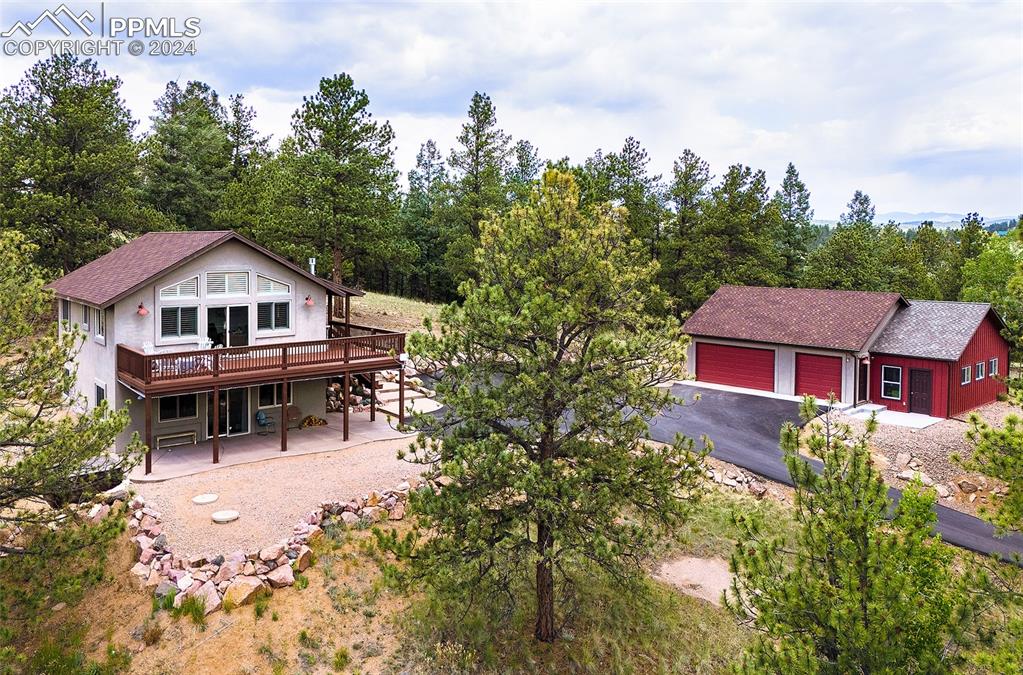
As you drive up to this property, you are greeted by the sight of a beautiful custom raised ranch nestled on just over 2 peaceful, wooded acres. The home exudes charm and elegance, with its stucco & stone exterior and expansive wrap-around deck offering stunning views of the surrounding mountains and incredible rock formations. Stepping inside the main level of the home, you are struck by the warmth and coziness of the space. The open concept floor plan seamlessly connects the kitchen, dining area, and living room.The kitchen features stainless steel appliances to include a fridge, dishwasher, gas range/oven & microwave. The granite countertops and island provide ample space for meal prep, while custom cabinetry and the pantry offer plenty of storage. Large windows frame the picturesque views outside. Custom made shutters adorn the windows. Cork flooring adds a touch of luxury to the space. The gas stone fireplace provides both warmth and ambiance on chilly mountain evenings. A barn door leads to the walk out basement, adding a touch of rustic charm to the space. Descending to the basement, you are greeted by a large open living space, with a designated area for an office or hobbies. Custom colored cement flooring add a modern touch to the room while the 2nd stone, gas fireplace provides warmth and character. A walk out to the covered patio leads to the hot tub, offering a lovely spot to unwind and enjoy the views.The basement also features an additional bedroom, laun
Interior Details
952
3
2
Has Heating:
Yes
Heating Type:
Forced Air With Air Conditioning
Has Cooling:
Yes
Cooling Type:
N/A
Has Fuel:
No
Fuel Type:
N/A
Has Basement:
No
Basement Type:
Finished
Has Flooring:
No
Flooring Type:
N/A
Has Fireplace:
Yes
Fireplace Type:
N/A
Property Details
102802
No
No
Type:
Garage, Detached
Location:
N/A
Status:
N/A
Number of Spaces:
5
No
No
No
No
No
No
No
Construction Details
Raised Ranch
Stucco
N/A
Gable
Composition Shingle
Tax History
Year
Amount
Land
Improvement
Percent Change
Assessment
2019
$1,073
$1,950
$26,080
--%
$28,030
2018
$885
$1,240
$20,170
--%
$21,410
2017
$882
$1,240
$20,170
--%
$21,410
2016
$876
$4,160
$16,640
--%
$20,800
2015
$895
$4,160
$16,640
--%
$20,800
2013
$185
$4,360
$0
--%
$4,360
2012
$257
$6,000
$0
--%
$6,000

Average Home Price in 80816
Nearby Properties
Zip Code
Price
Bed
Bath
Sqft
Lot
Sold Date
$650,000
3 Beds
2 Baths
952 Sqft
102,802 Lot (sqft)
Sold 10/26/2026






