Member Features
Find Real Estate Bargain!
Full foreclosure details
Home value, equity and ownership info
Find homes priced below market
Get full access with a FREE Account
Already a member?
$1,299,000
Listing Price5beds
6baths
5,142sqft
61,999sqft lot
4019 Gypsum Hill Rd, Haymarket, VA 20169
Member Features
Find Real Estate Bargain!
Full foreclosure details
Home value, equity and ownership info
Find homes priced below market
Get full access with a FREE Account
Already a member?
For Sale
Home type
Price / sqft
Year built
Home Details
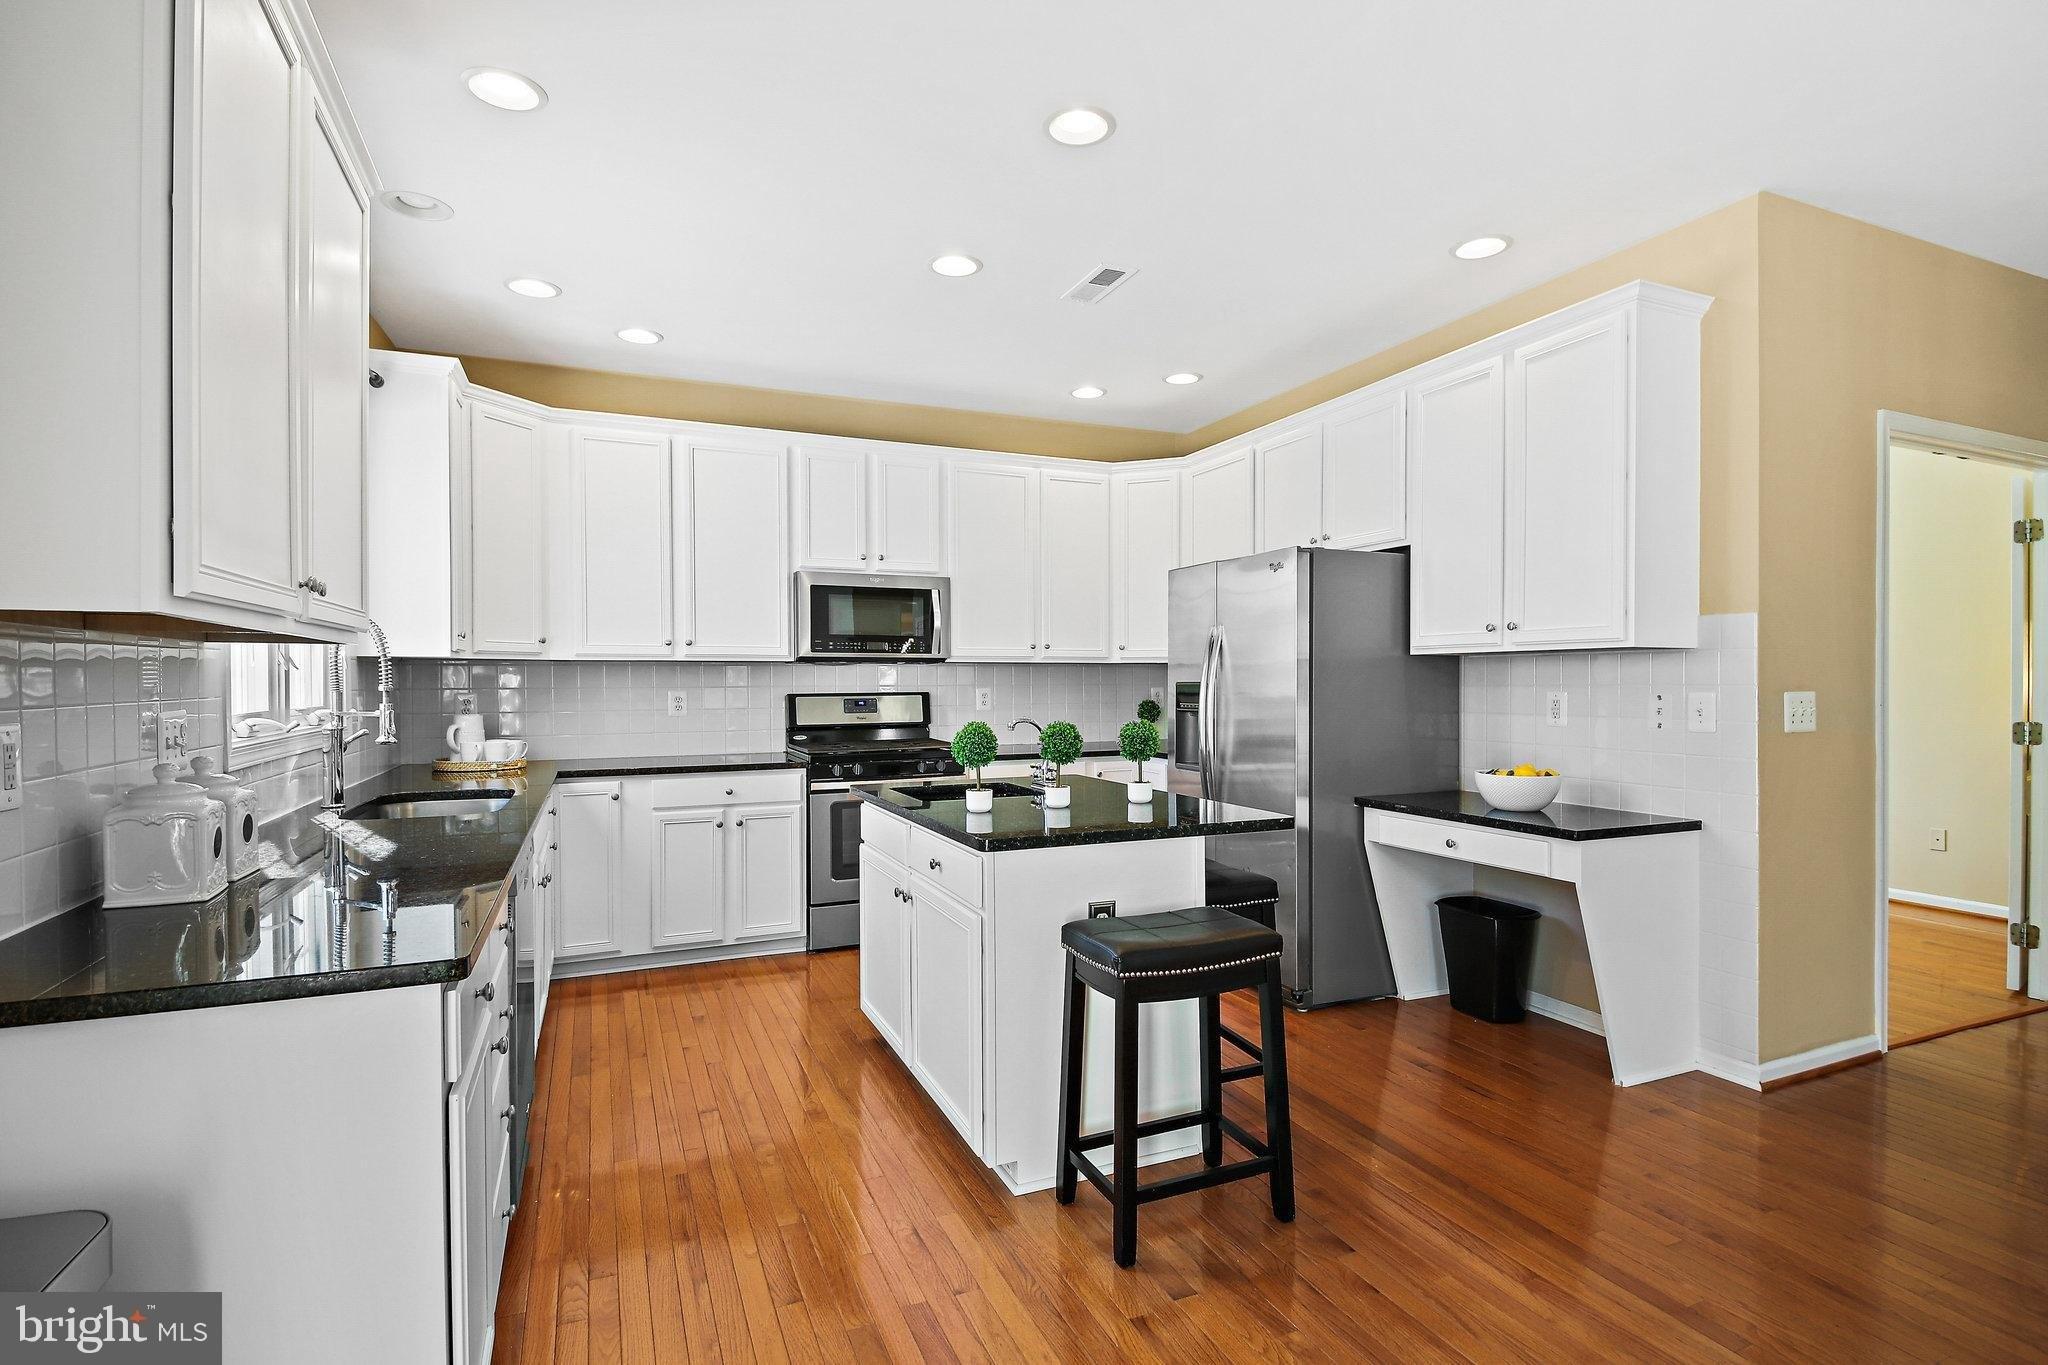
PRICE REDUCED! This property can be perfect for multi-generational residents with Primary Bedroom Suites on Both Main and Upper Level. Beautiful & professionally landscaped nearly 1.5 acre lot in a community of custom built homes in Haymarket area. This home w/five bedrooms & 5.5 baths offers convenient ML Primary Suite, w/full bath jetted soaking tub & separate shower & walk-in closet, next to generous family room and eat in kitchen. Kitchen offers lots of natural light w/quartz counters & subway tile, updated stainless appliances & ceramic floor extending to walk-in pantry, 1/2 bath, laundry & entrance to 2 car garage. ML includes formal living & dining off 2-level foyer, w/wood floor. The covered porch next to breakfast area provides a quiet retreat to have a meal or sit & relax or have fun w/family & friends in backyard. Detached garage provides privacy plus it's wonderful storage for vehicle & equipment. 2nd levels offers 2nd Primary Bedroom Suite, w/Soaking tub, separate shower & walk-in closet, BR 2, 3 & 4 on 2nd floor each have ceiling fans & light kits. BA 3 & 4 on upper level each have tub & shower combo. Bonus room over garage wing can be used to relax & it includes kitchenette with 2 burner stove, refrigerator, cabinets & eating space. Lower level offers 5th BR & BA, large rec room with pool table, office, large walk-in closet, utility room & unfinished storage area. Exit to outside is via walkup stairs from Rec Room. Roof replaced 2016 w/25 -30 year warranty, kit
Interior Details
5142
5
6
Has Heating:
Yes
Heating Type:
Forced Air With Air Conditioning
Has Cooling:
Yes
Cooling Type:
Central
Has Fuel:
No
Fuel Type:
N/A
Has Basement:
No
Basement Type:
Partial
Has Flooring:
No
Flooring Type:
N/A
Has Fireplace:
Yes
Fireplace Type:
N/A
Property Details
61999
No
No
Type:
N/A
Location:
N/A
Status:
N/A
Number of Spaces:
N/A
No
No
No
No
No
No
No
Construction Details
Bi-level
Brick/vinyl
N/A
N/A
N/A
Tax History
Year
Amount
Land
Improvement
Percent Change
Assessment
2020
$11,513
$118,500
$624,300
--%
$742,800
2019
$10,885
$118,500
$583,800
--%
$702,300
2018
$10,422
$104,800
$567,600
--%
$672,400
2017
$7,761
$106,100
$528,000
--%
$634,100
2016
$6,522
$106,100
$581,200
--%
$687,300
2014
$3,985
$97,000
$580,800
--%
$677,800
2013
$7,220
$88,300
$486,500
--%
$574,800
2011
$5,888
$95,800
$384,000
--%
$479,800

Average Home Price in 20169
Nearby Properties
Zip Code
Price
Bed
Bath
Sqft
Lot
Sold Date
$1,349,000
$1,349,000
4 Beds
4.5 Baths
5,779 Sqft
217,800 Lot (sqft)
Sold 06/18/2026
$1,299,000
$1,299,000
5 Beds
6 Baths
5,142 Sqft
61,999 Lot (sqft)
Sold 10/26/2026