Member Features
Find Real Estate Bargain!
Full foreclosure details
Home value, equity and ownership info
Find homes priced below market
Get full access with a FREE Account
Already a member?
$534,782
Listing Price5beds
4baths
3,539sqft
10,005sqft lot
5616 W Gwen St, Laveen, AZ 85339
Member Features
Find Real Estate Bargain!
Full foreclosure details
Home value, equity and ownership info
Find homes priced below market
Get full access with a FREE Account
Already a member?
For Sale
Home type
Price / sqft
Year built
Home Details
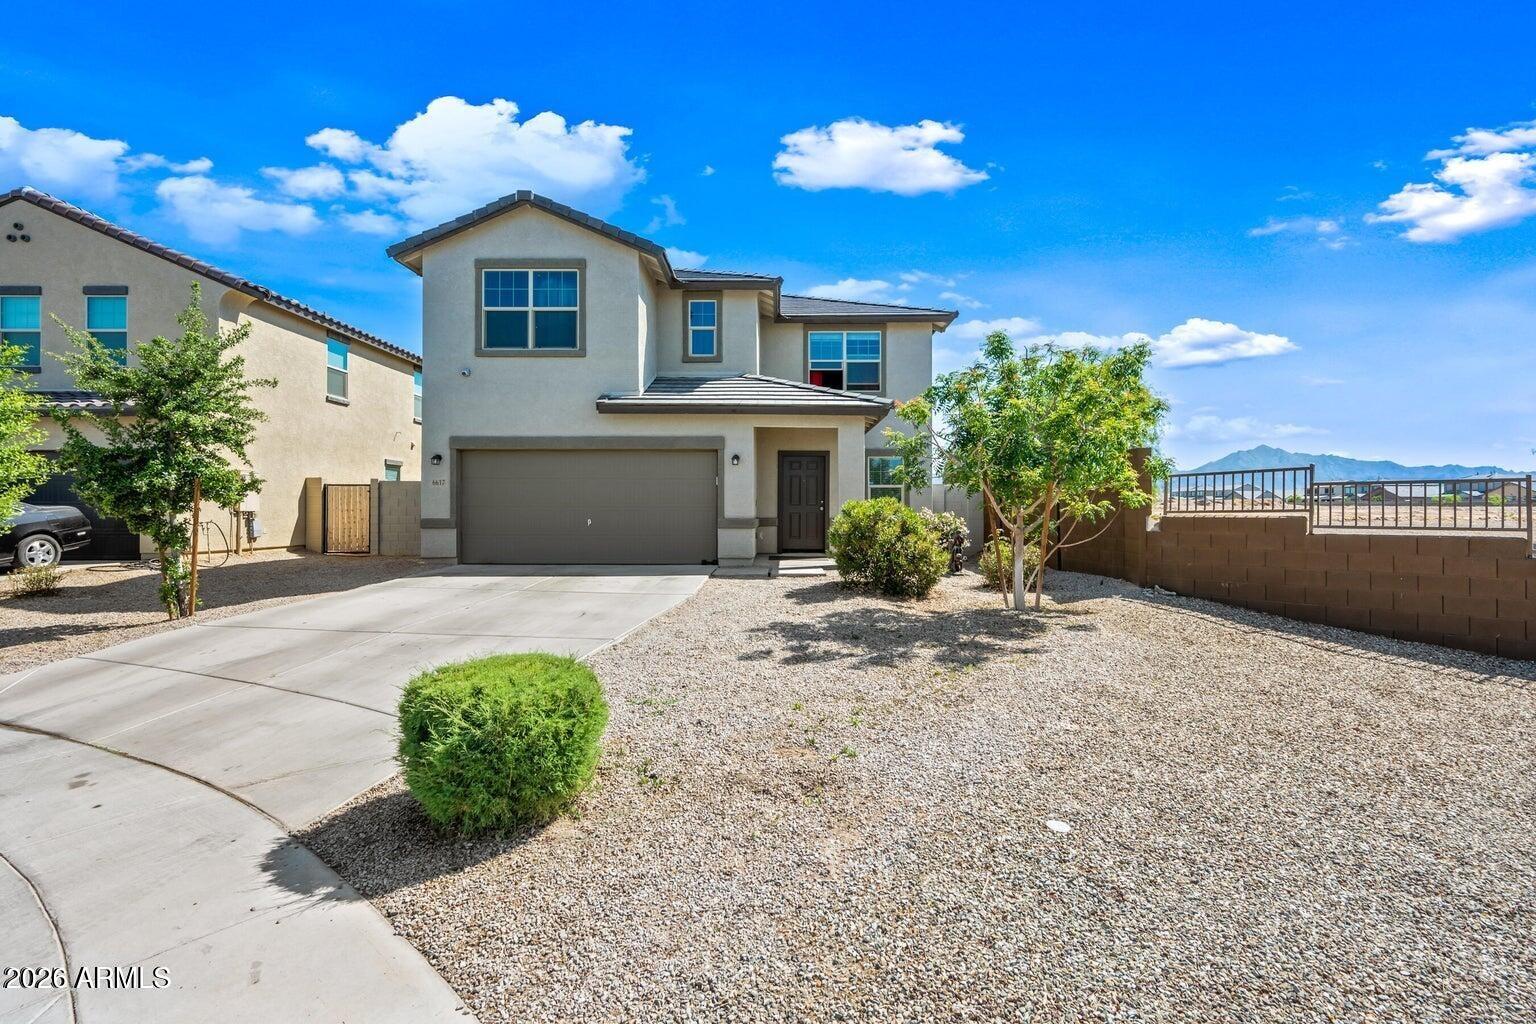
Solar panels will be paid off with a full price offer! This spacious cul-de-sac home offers 3539 SqFt of beautifully designed living space with 5 bedrooms and 4 baths, including a main-level guest suite with a walk-in closet and en-suite bath. A welcoming front dining room with a bay window leads to the gourmet eat-in kitchen featuring granite countertops, stainless appliances, double wall ovens, a butler's pantry with wet bar, tile backsplash, and an island with breakfast bar and pendant lighting. Upstairs, a spacious loft bonus room anchors the second level, where the primary suite offers a double-sink vanity, separate tub and shower, and a walk-in closet; another upstairs bedroom also includes its own en-suite bath and walk-in closet. Sliding glass doors open to a covered patio with ceiling fan overlooking a large backyard with a storage shed, mature shade tree, and side yard with concrete slab. Additional highlights include a laundry room with cabinets and sink, solar panels, a tankless water heater, and an oversized 3-car garage with expanded driveway, double gate, and service door, an exceptional property combining comfort, function, and thoughtful upgrades throughout.
Interior Details
3539
5
4
Has Heating:
Yes
Heating Type:
Forced Air With Air Conditioning
Has Cooling:
Yes
Cooling Type:
Refrigerator
Has Fuel:
No
Fuel Type:
N/A
Has Basement:
No
Basement Type:
N/A
Has Flooring:
No
Flooring Type:
N/A
Has Fireplace:
Yes
Fireplace Type:
N/A
Property Details
10005
Yes
Yes
Type:
N/A
Location:
N/A
Status:
N/A
Number of Spaces:
N/A
N/A
N/A
N/A
N/A
N/A
N/A
N/A
Construction Details
N/A
Frame/stucco
N/A
N/A
Concrete
Tax History
Year
Amount
Land
Improvement
Percent Change
Assessment
2020
$4,065
$6,310
$25,250
--%
$31,560
2019
$4,076
$6,030
$24,140
--%
$30,170
2018
$3,877
$5,710
$22,870
--%
$28,580
2017
$3,666
$5,460
$21,850
--%
$27,310
2016
$3,479
$5,480
$21,940
--%
$27,420
2014
$268
$1,552
$0
--%
$1,552
2013
$406
$2,240
$0
--%
$2,240
2012
$616
$3,760
$0
--%
$3,760

Average Home Price in 85339
Nearby Properties
Zip Code
Price
Bed
Bath
Sqft
Lot
Sold Date
$552,718
$552,718
4 Beds
3 Baths
3,672 Sqft
8,374 Lot (sqft)
Sold 08/14/2026
$517,126
$517,126
5 Beds
3.5 Baths
3,337 Sqft
8,116 Lot (sqft)
Sold 05/26/2026
$534,782
$534,782
5 Beds
4 Baths
3,539 Sqft
10,005 Lot (sqft)
Sold 10/26/2026
$599,700
$599,700
6 Beds
4 Baths
3,660 Sqft
9,600 Lot (sqft)
Sold 10/26/2026
$532,152
$532,152
-- Beds
4 Baths
3,056 Sqft
9,820 Lot (sqft)
Sold 10/27/2026