Member Features
Find Real Estate Bargain!
Full foreclosure details
Home value, equity and ownership info
Find homes priced below market
Get full access with a FREE Account
Already a member?
$749,900
Listing Price4beds
2.5baths
2,580sqft
6,194sqft lot
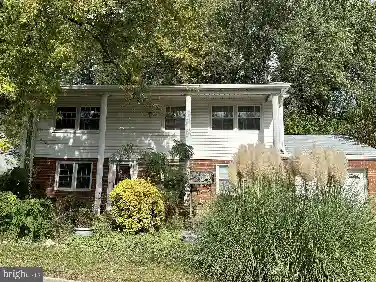
5317 Gunston Hall Dr, Woodbridge, VA 22193
Member Features
Find Real Estate Bargain!
Full foreclosure details
Home value, equity and ownership info
Find homes priced below market
Get full access with a FREE Account
Already a member?
For Sale
Off Market
Home type
Price / sqft
Year built
Home Details
This four-bedroom, two-and-a-half-bath Colonial in Ashland offers an easy, connected layout with LVP flooring throughout the main level and stairs. Just off the two-story foyer, double doors open to a private office, while the kitchen, family room and sunroom flow together across the back of the home. The kitchen features granite countertops, a tile backsplash, center island, walk-in pantry and a full suite of appliances. A gas fireplace anchors the family room, and French doors in the sunroom lead to the deck and fenced backyard backing to trees. The main level also includes a formal dining room with chair rail and crown molding, a half bath, laundry room with a new washer and dryer, and access to the two-car garage. Upstairs are four carpeted bedrooms and two full baths, including a primary suite with a walk-in closet, separate water closet, corner soaking tub and separate shower. The unfinished basement provides flexible space for storage or future plans and includes an installed radon-remediation system. Additional updates include new toilets throughout. Ashland residents enjoy access to a clubhouse, pool, fitness center, tennis and basketball courts, playgrounds and community trash service.
Interior Details
2580
4
2.5
Has Heating:
Yes
Heating Type:
Forced Air With Air Conditioning
Has Cooling:
Yes
Cooling Type:
Central
Has Fuel:
No
Fuel Type:
N/A
Has Basement:
No
Basement Type:
Full, Daylight
Has Flooring:
No
Flooring Type:
N/A
Has Fireplace:
Yes
Fireplace Type:
N/A
Property Details
6194
No
No
Type:
Garage, Attached
Location:
N/A
Status:
N/A
Number of Spaces:
2
No
No
No
No
Yes
No
No
Construction Details
Bi-level
Aluminum/vinyl
N/A
Flat
Composition Shingle
Tax History
Year
Amount
Land
Improvement
Percent Change
Assessment
2020
$7,339
$159,400
$314,100
--%
$473,500
2019
$7,136
$154,700
$305,700
--%
$460,400
2018
$6,954
$148,800
$299,900
--%
$448,700
2017
$5,388
$144,500
$293,000
--%
$437,500
2016
$5,258
$141,600
$289,300
--%
$430,900
2014
$5,028
$132,000
$270,900
--%
$402,900
2013
$4,848
$124,500
$261,500
--%
$386,000
2011
$4,623
$115,500
$245,800
--%
$361,300

Average Home Price in 22193
Nearby Properties
Zip Code
Price
Bed
Bath
Sqft
Lot
Sold Date
$687,769
$687,769
4 Beds
3.5 Baths
2,948 Sqft
6,242 Lot (sqft)
Sold 10/27/2026
$599,900
3 Beds
3.5 Baths
2,354 Sqft
5,136 Lot (sqft)
Sold 10/27/2026
$647,000
3 Beds
3.5 Baths
2,640 Sqft
4,583 Lot (sqft)
Sold 10/26/2026
$701,331
$701,331
4 Beds
2.5 Baths
2,694 Sqft
9,945 Lot (sqft)
Sold 10/26/2026
$750,000
5 Beds
4 Baths
2,732 Sqft
7,606 Lot (sqft)
Sold 10/13/2026
$679,900
4 Beds
3.5 Baths
2,953 Sqft
4,953 Lot (sqft)
Sold 10/13/2026
$749,900
4 Beds
2.5 Baths
2,580 Sqft
6,194 Lot (sqft)
Sold 10/27/2026
$707,663
$707,663
4 Beds
4 Baths
2,862 Sqft
6,146 Lot (sqft)
Sold 10/26/2026
$723,431
$723,431
4 Beds
3.5 Baths
2,929 Sqft
5,584 Lot (sqft)
Sold 10/27/2026