Member Features
Find Real Estate Bargain!
Full foreclosure details
Home value, equity and ownership info
Find homes priced below market
Get full access with a FREE Account
Already a member?
$659,000
Listing Price4beds
3baths
2,734sqft
145,490sqft lot
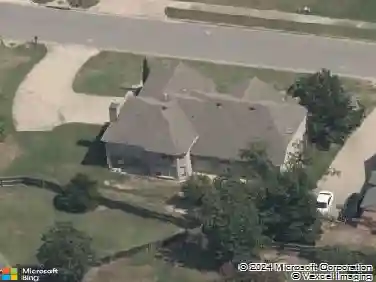
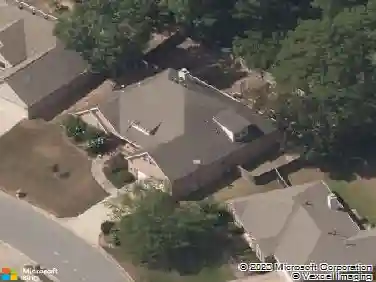
2056 Gunnison Dr, Little Rock, AR 72210
Member Features
Find Real Estate Bargain!
Full foreclosure details
Home value, equity and ownership info
Find homes priced below market
Get full access with a FREE Account
Already a member?
For Sale
Off Market
Home type
Price / sqft
Year built
Home Details
Discover 2056 Gunnison, a like-new home in the coveted gated Westcliffe neighborhood on 3 fully fenced acres. Perfectly positioned just 12 minutes from premier shopping at The Promenade and top dining, this property offers both privacy and convenience. Inside youll find 4 spacious bedrooms plus a dedicated office, highlighted by stunning real wood, vaulted ceilings in both the office and the primary suite. The chef-inspired kitchen boasts custom finishes and abundant cabinetry, ideal for everyday living and entertaining. A thoughtful floor plan fills the home with natural light, enhanced by tinted windows for comfort and efficiency. Outdoors, enjoy the covered patio overlooking pristine grounds with a full sprinkler system. The current owner has also added miles of bike trails, making it easy to explore your private acreage. With meticulous maintenance and premium upgrades, this home truly lives like new. Experience luxury, space, and modern convenience in Westcliffe.
Interior Details
2734
4
3
Has Heating:
Yes
Heating Type:
Central
Has Cooling:
Yes
Cooling Type:
Central
Has Fuel:
No
Fuel Type:
N/A
Has Basement:
No
Basement Type:
N/A
Has Flooring:
No
Flooring Type:
Wood (unspecified)
Has Fireplace:
Yes
Fireplace Type:
N/A
Property Details
145490
No
No
Type:
Driveway Concrete
Location:
N/A
Status:
N/A
Number of Spaces:
0
No
No
No
No
Yes
No
No
Construction Details
N/A
Brick/stone (brick And/or Stone)
N/A
Hip
Fiberglass
Tax History
Year
Amount
Land
Improvement
Percent Change
Assessment
2019
$4,983
$15,360
$64,860
--%
$80,220
2018
$5,008
$15,360
$64,860
--%
$80,220
2017
$1,988
$15,360
$64,860
--%
$80,220
0
$0
$13,360
$0
--%
$13,360

Average Home Price in 72210
Nearby Properties
Zip Code
Price
Bed
Bath
Sqft
Lot
Sold Date
$746,664
-- Beds
3.5 Baths
2,825 Sqft
133,294 Lot (sqft)
Sold 09/10/2026
$621,972
-- Beds
3 Baths
2,740 Sqft
132,422 Lot (sqft)
Sold 09/10/2026
$582,104
-- Beds
3.5 Baths
3,038 Sqft
130,680 Lot (sqft)
Sold 06/25/2026
$659,000
4 Beds
3 Baths
2,734 Sqft
145,490 Lot (sqft)
Sold 10/13/2026
$834,929
-- Beds
3.5 Baths
3,012 Sqft
130,680 Lot (sqft)
Sold 10/26/2026
$530,000
4 Beds
3 Baths
2,611 Sqft
130,680 Lot (sqft)
Sold 10/13/2026