Member Features
Find Real Estate Bargain!
Full foreclosure details
Home value, equity and ownership info
Find homes priced below market
Get full access with a FREE Account
Already a member?
$329,363
Listing Price--beds
2.5baths
1,623sqft
--sqft lot
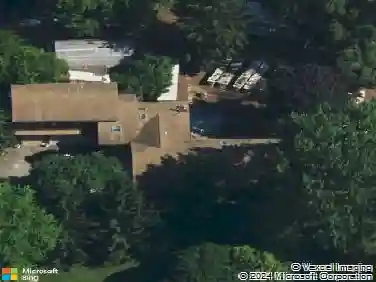
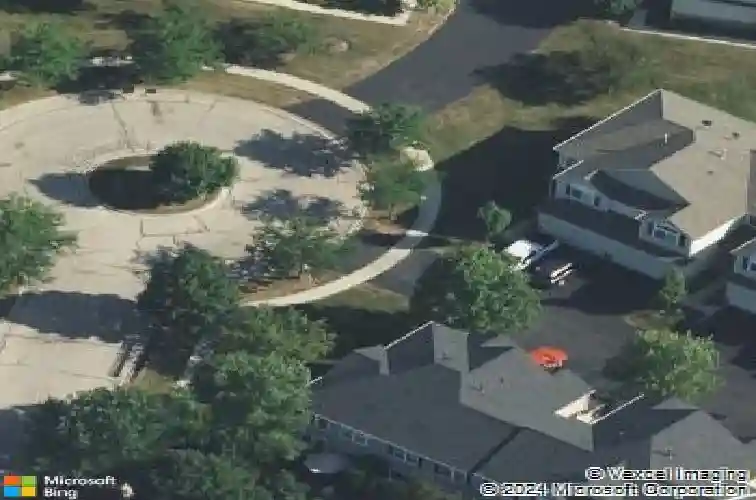
562 Gunnison Ct, Gilberts, IL 60136
Member Features
Find Real Estate Bargain!
Full foreclosure details
Home value, equity and ownership info
Find homes priced below market
Get full access with a FREE Account
Already a member?
For Sale
Home type
Price / sqft
Year built
Home Details
Bright natural light pours through all-new windows and a newer sliding glass door, enhanced by custom blinds throughout, highlighting a comfortable layout and thoughtful features in this inviting home, ideally situated backing to open green space and a wooded area. On the first floor, a welcoming two-story foyer opens into a versatile living room space, creating an airy and open first impression. The kitchen offers plenty of cabinet space and flows into the dining room, with both the kitchen and dining areas opening up to the family room for easy everyday living and entertaining. A powder room completes the main level. Upstairs, the second floor features a primary bedroom with an ensuite bathroom, along with two additional bedrooms. The ensuite includes a separate tub and shower, offering both relaxation and functionality. The laundry room includes a washer and dryer, along with a convenient mini washer pull-out drawer for smaller loads. The unfinished basement provides excellent storage or future finishing potential and includes a sump pump and a radon mitigation system already in place. An extra refrigerator/freezer adds convenience, while the garage features a newer epoxy floor and is equipped with two Tesla chargers (negotiable), supported by a newer 200-amp electrical panel. Ideally located near parks and forest preserves, with quick access to I-90, this home combines comfort, efficiency, and location. Windows (2023), water heater (2023), new electrical 200 amp panel (20
Interior Details
1623
N/A
2.5
Has Heating:
No
Heating Type:
N/A
Has Cooling:
Yes
Cooling Type:
Central
Has Fuel:
No
Fuel Type:
N/A
Has Basement:
No
Basement Type:
Basement (unspecified)
Has Flooring:
No
Flooring Type:
N/A
Has Fireplace:
Yes
Fireplace Type:
N/A
Property Details
N/A
No
No
Type:
Garage, Attached
Location:
N/A
Status:
N/A
Number of Spaces:
1
No
No
No
No
Yes
No
No
Construction Details
Condo/apartment
N/A
N/A
N/A
N/A
Tax History
Year
Amount
Land
Improvement
Percent Change
Assessment
2019
$5,343
$11,760
$46,180
--%
$57,940
2018
$5,220
$11,037
$43,341
--%
$54,378
2017
$5,128
$10,510
$41,273
--%
$51,783
2016
$5,075
$10,006
$39,293
--%
$49,299
2015
$5,083
$9,450
$37,111
--%
$46,561
2012
$5,164
$11,940
$37,163
--%
$49,103

Average Home Price in 60136
Nearby Properties
Zip Code
Price
Bed
Bath
Sqft
Lot
Sold Date
$277,852
$277,852
-- Beds
1.5 Baths
1,524 Sqft
0 Lot (sqft)
Sold 08/14/2026
$313,138
$313,138
-- Beds
2.5 Baths
1,623 Sqft
0 Lot (sqft)
Sold 08/01/2026
$318,188
$318,188
-- Beds
1.5 Baths
1,561 Sqft
0 Lot (sqft)
Sold 07/10/2026
$326,830
-- Beds
2.5 Baths
1,599 Sqft
0 Lot (sqft)
Sold 07/07/2026
$288,543
$288,543
2 Beds
1.5 Baths
1,524 Sqft
0 Lot (sqft)
Sold 06/19/2026
$275,000
2 Beds
3 Baths
1,623 Sqft
0 Lot (sqft)
Sold 10/13/2026
$329,363
$329,363
-- Beds
2.5 Baths
1,623 Sqft
0 Lot (sqft)
Sold 10/27/2026
$289,800
3 Beds
2 Baths
1,512 Sqft
0 Lot (sqft)
Sold 10/26/2026
$399,900
3 Beds
3 Baths
1,748 Sqft
7,405 Lot (sqft)
Sold 10/13/2026