Member Features
Find Real Estate Bargain!
Full foreclosure details
Home value, equity and ownership info
Find homes priced below market
Get full access with a FREE Account
Already a member?
$1,775,000
Listing Price5beds
4baths
5,372sqft
46,592sqft lot
9060 Gull Ln, Ooltewah, TN 37363
Member Features
Find Real Estate Bargain!
Full foreclosure details
Home value, equity and ownership info
Find homes priced below market
Get full access with a FREE Account
Already a member?
For Sale
Off Market
Home type
Price / sqft
Year built
Home Details
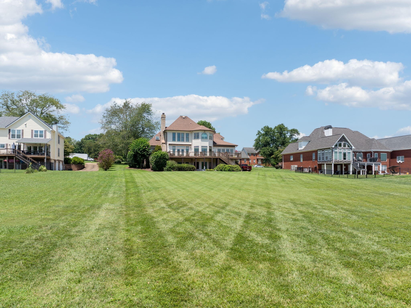
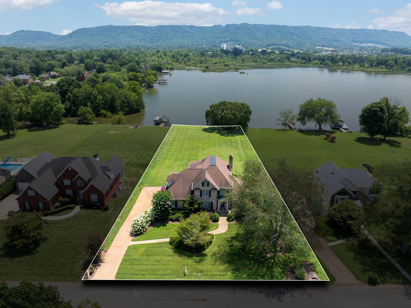
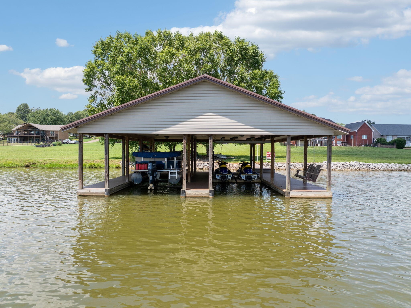
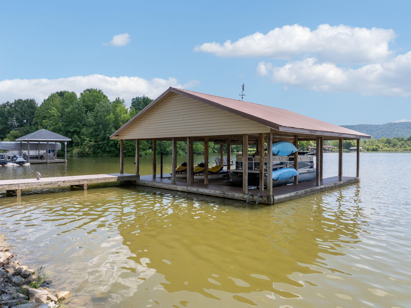
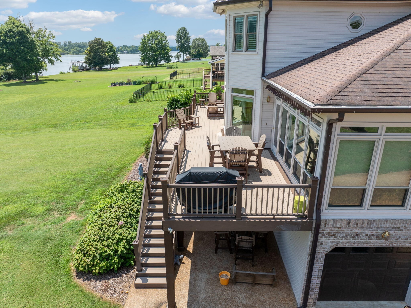
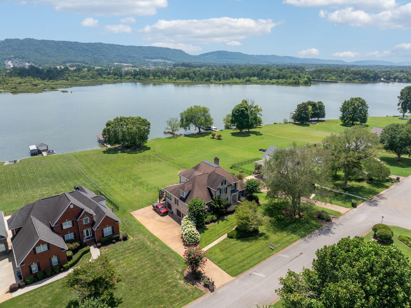
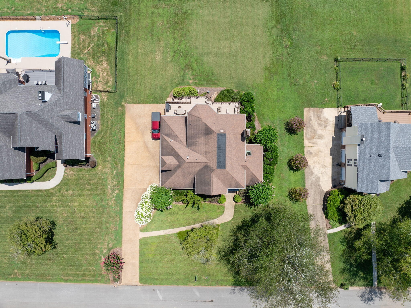
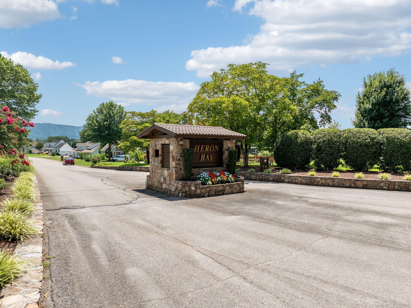
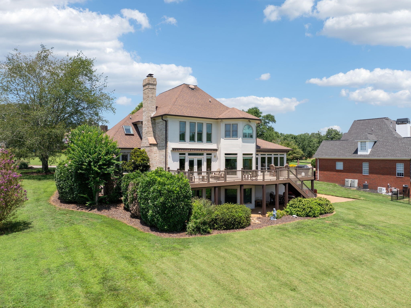
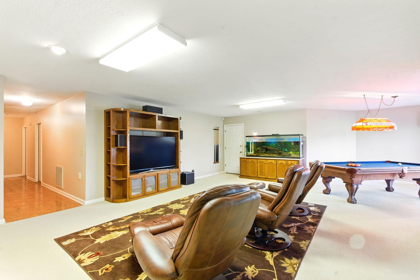
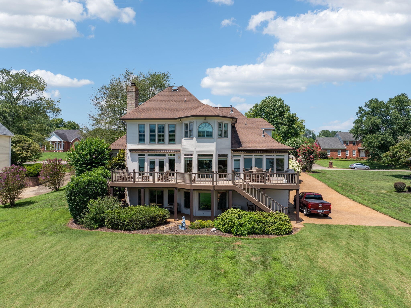
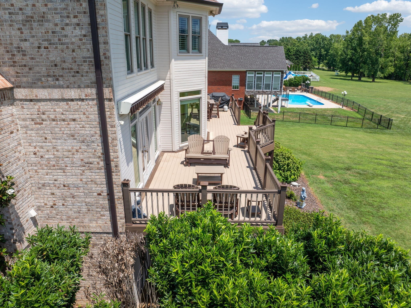
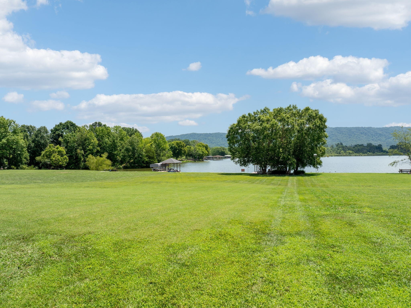
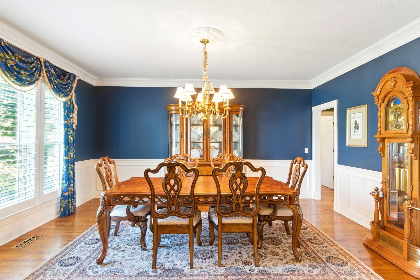
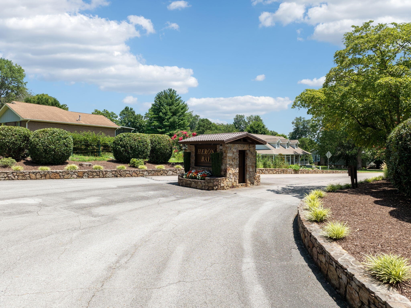
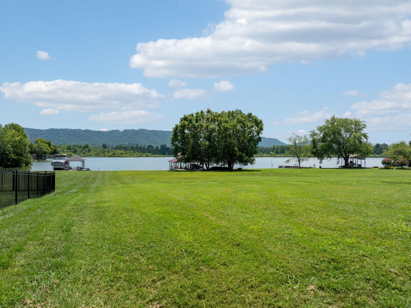
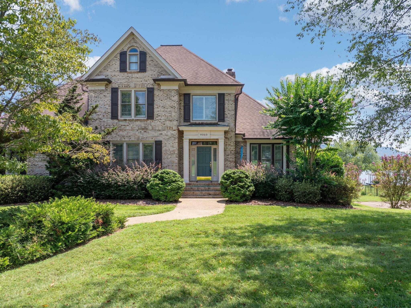
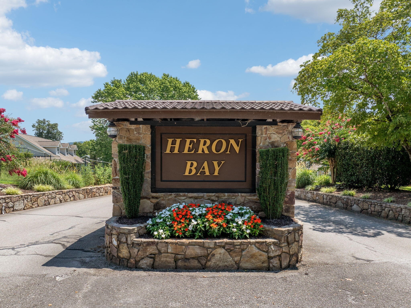
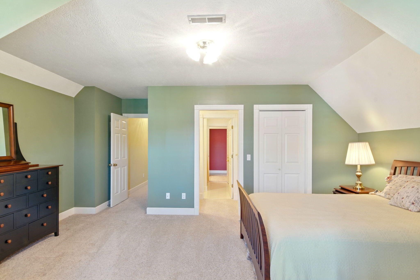
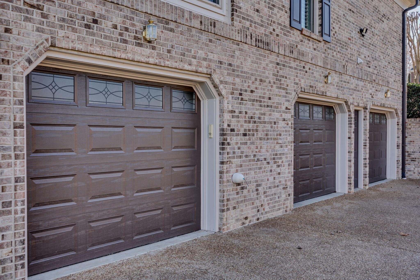
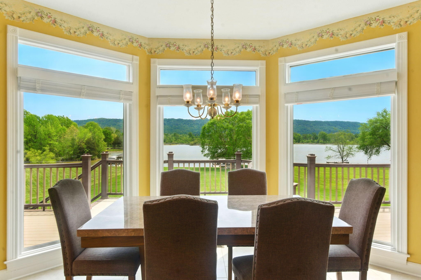
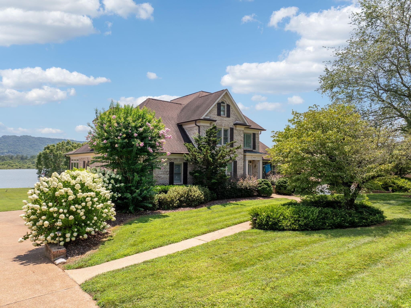
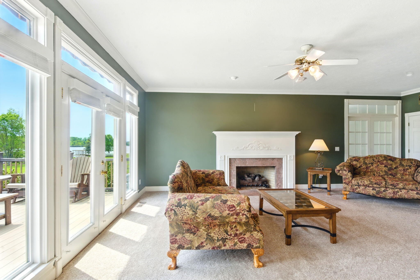
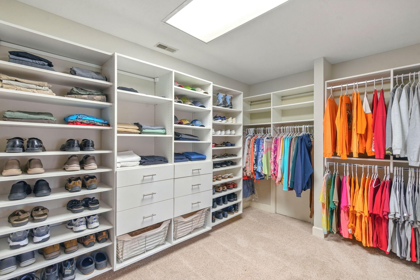
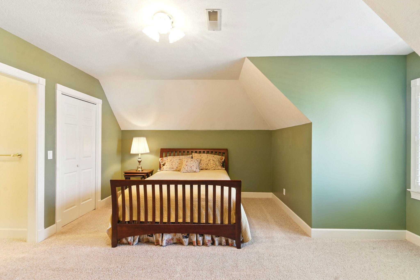
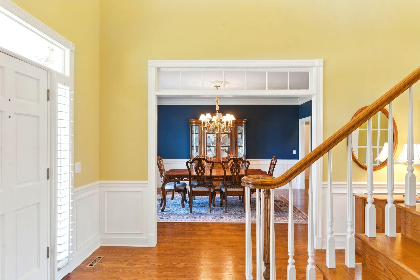
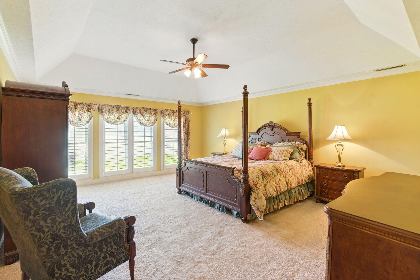
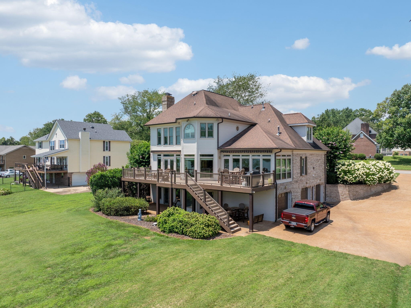
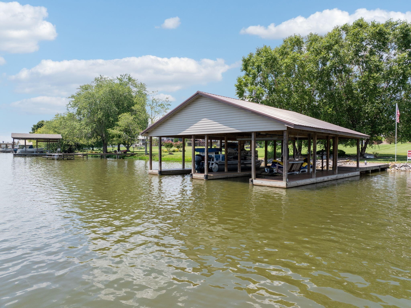
Imagine your family's lakefront playground at 9060 Gull Lane, Ooltewah, TN, in the prestigious Heron Bay Subdivision, where the shores of Chickamauga Lake become your backyard for endless adventures. Picture kids learning to fish off the private dock, splashing in the shallows, or racing across the water on jet skis, while the flat, 1.07-acre lot-professionally landscaped with a river-fed, 3-zone irrigation system-hosts family soccer games, tag, or riverside barbecues. The composite dock and boathouse, equipped with boat and jet ski lifts, power, and lighting, make launching kayaks or boats effortless for fishing trips, water-skiing lessons, or sunset cruises on the Tennessee River. This all-brick, 5,300+ sq. ft. estate offers 4 bedrooms, 4 bathrooms, and versatile rooms for a fifth bedroom, office, or workout space, ensuring ample room for growing families. Inside, hardwood floors, plantation shutters, and elegant moldings complement panoramic lake and mountain views from nearly every room. Great floor plan connecting the great room, formal dining room, gourmet kitchen with solid-surface counters, breakfast area, and sunroom-perfect for entertaining or keeping an eye on kids. The owner's suite is a serene retreat with water views, a walk-in closet, and a spa-style ensuite featuring a jetted tub and tiled shower. The finished walkout basement, a family entertainment hub, includes a second fireplace, game room, media space, additional bedrooms, a full bathroom, a private offic
Interior Details
5372
5
4
Has Heating:
Yes
Heating Type:
Central
Has Cooling:
Yes
Cooling Type:
Central
Has Fuel:
No
Fuel Type:
N/A
Has Basement:
No
Basement Type:
N/A
Has Flooring:
No
Flooring Type:
N/A
Has Fireplace:
Yes
Fireplace Type:
N/A
Property Details
46592
Yes
Yes
Type:
N/A
Location:
N/A
Status:
N/A
Number of Spaces:
N/A
N/A
N/A
N/A
N/A
N/A
N/A
N/A
Construction Details
N/A
Brick
N/A
Gable/hip
Asphalt
Tax History
Year
Amount
Land
Improvement
Percent Change
Assessment
2019
$4,656
$0
$0
--%
$168,075
2018
$4,656
$0
$0
--%
$168,075
2017
$4,656
$0
$0
--%
$168,075
2016
$4,290
$0
$0
--%
$154,850
2015
$4,290
$0
$0
--%
$154,850
2013
$4,290
$0
$0
--%
$154,850
2012
$3,887
$0
$0
--%
$140,250

Average Home Price in 37363
Nearby Properties
Zip Code
Price
Bed
Bath
Sqft
Lot
Sold Date
$700,000
$700,000
6 Beds
3 Baths
4,700 Sqft
24,730 Lot (sqft)
Sold 10/18/2026
$1,775,000
$1,775,000
5 Beds
4 Baths
5,372 Sqft
46,592 Lot (sqft)
Sold 10/26/2026