Member Features
Find Real Estate Bargain!
Full foreclosure details
Home value, equity and ownership info
Find homes priced below market
Get full access with a FREE Account
Already a member?
$577,707
Listing Price3beds
2baths
1,461sqft
47,916sqft lot
602 Grubbs Mill Rd, West Chester, PA 19380
Member Features
Find Real Estate Bargain!
Full foreclosure details
Home value, equity and ownership info
Find homes priced below market
Get full access with a FREE Account
Already a member?
For Sale
Home type
Price / sqft
Year built
Home Details
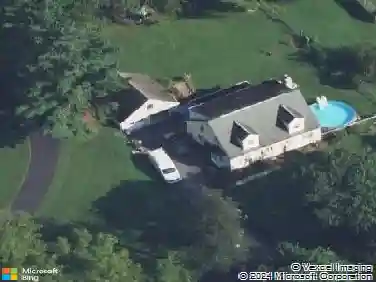
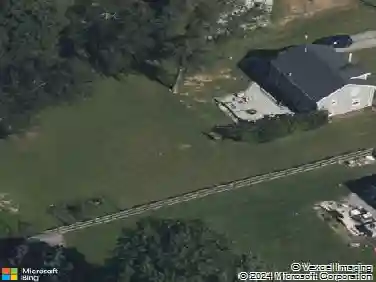
This unique property offers two contiguous parcels, an updated split-level home and a huge workshop building -perfect for woodworking, hobbies, or car collection. nSet on a 2.2 acre double lot in West Whiteland Township with a West Chester postal address, 602 Grubbs Mill Rd offers updated living plus an exceptional detached garage/shop and large parking area rarely found in this setting. The approx. 1,000 sq ft garage is a standout feature with 4+ car capacity, two garage doors including one approx. 10 ft high opening, furnace, water, lighting, electric, workspace, and upstairs loft storage. With upper and lower parking pads plus a newly paved driveway, the property offers flexible space for vehicles, equipment, tools, trailers, hobbies, studio work, storage, or workshop needs, subject to township zoning and permitted use requirements. Inside, the split-level layout centers on a bright great room with luxury vinyl plank flooring, a stone fireplace, large windows, and views of the wooded setting from every room. A few steps up, the dining room features hardwood floors and built-in breakfront cabinetry, opening to an updated kitchen with custom cabinetry, granite counters, counter seating , tile backsplash, stainless steel appliances, double oven, and oversized windows. The bedroom level includes a primary bedroom with dressing area, closet, and private balcony, plus an additional bedroom and full bath. The lower level adds a flexible finished room, laundry, and storage. Outdoo
Interior Details
1461
3
2
Has Heating:
Yes
Heating Type:
Hot Water
Has Cooling:
Yes
Cooling Type:
Central
Has Fuel:
Yes
Fuel Type:
Oil
Has Basement:
No
Basement Type:
Full
Has Flooring:
No
Flooring Type:
N/A
Has Fireplace:
Yes
Fireplace Type:
N/A
Property Details
47916
Yes
Yes
Type:
N/A
Location:
N/A
Status:
N/A
Number of Spaces:
N/A
N/A
N/A
N/A
N/A
N/A
N/A
N/A
Construction Details
Conventional
Aluminum/vinyl
N/A
N/A
N/A
Tax History
Year
Amount
Land
Improvement
Percent Change
Assessment
2020
$2,894
$40,900
$67,320
--%
$108,220
2019
$2,852
$40,900
$67,320
--%
$108,220
2018
$2,789
$40,900
$67,320
--%
$108,220
2017
$2,725
$40,900
$67,320
--%
$108,220
2016
$2,607
$40,900
$67,320
--%
$108,220
2014
$2,548
$40,900
$67,320
--%
$108,220
2012
$2,480
$40,900
$67,320
--%
$108,220

Average Home Price in 19380
Nearby Properties
Zip Code
Price
Bed
Bath
Sqft
Lot
Sold Date
$528,280
3 Beds
1.5 Baths
1,664 Sqft
20,000 Lot (sqft)
Sold 10/27/2026
$587,500
4 Beds
2 Baths
1,559 Sqft
19,364 Lot (sqft)
Sold 10/26/2026
$577,707
3 Beds
2 Baths
1,461 Sqft
47,916 Lot (sqft)
Sold 10/27/2026
$528,813
3 Beds
2 Baths
1,430 Sqft
47,916 Lot (sqft)
Sold NaN/NaN/NaN
$501,604
3 Beds
1.5 Baths
1,255 Sqft
20,055 Lot (sqft)
Sold 10/27/2026