Member Features
Find Real Estate Bargain!
Full foreclosure details
Home value, equity and ownership info
Find homes priced below market
Get full access with a FREE Account
Already a member?
$1,051,120
Listing Price5beds
4.5baths
4,412sqft
165,994sqft lot
6962 Grizzly Ct, Manassas, VA 20111
Member Features
Find Real Estate Bargain!
Full foreclosure details
Home value, equity and ownership info
Find homes priced below market
Get full access with a FREE Account
Already a member?
For Sale
Home type
Price / sqft
Year built
Home Details
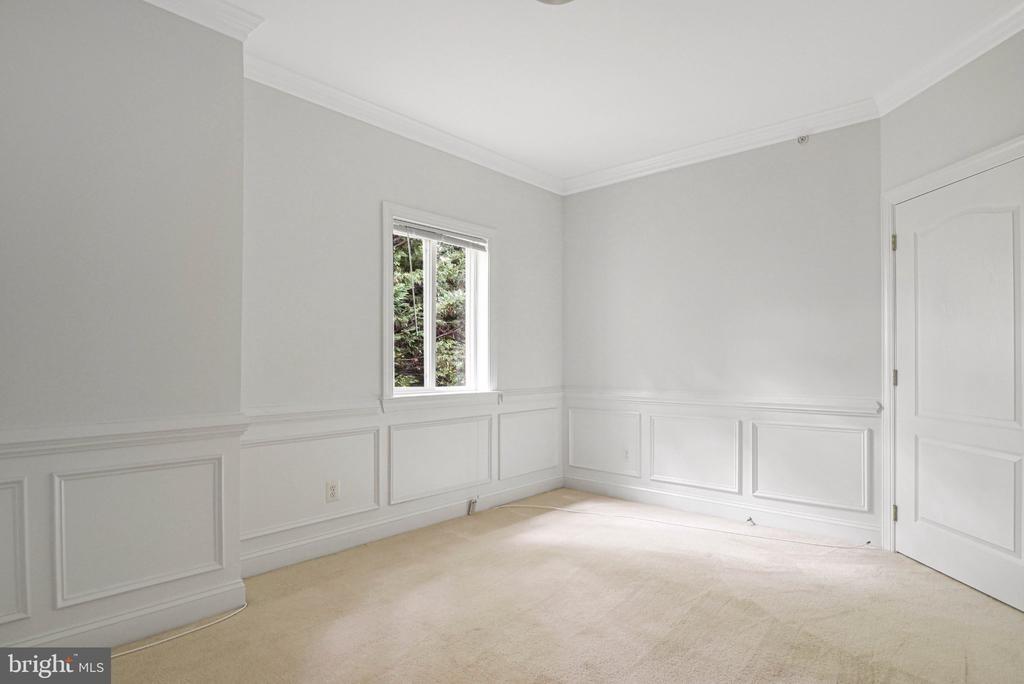
Looking for a meticulously maintained home on a private, picturesque lot at the end of a cul de sac? This one delivers. Set on over three acres with a mix of open space and mature woods, the property welcomes you via a newly paved circular driveway leading to a charming brick-front home.nThe beautifully landscaped grounds feature extensive low-maintenance hardscaping, lush gardens, including an automatic in-ground sprinkler system, and a tranquil gazebo-perfect for relaxing and enjoying nature. Inside, the traditional center-hall colonial design offers a welcoming foyer, a spacious living room, and a private office with glass doors at the front of the home.nThe light-filled kitchen showcases white on white cabinetry and countertops, an island with breakfast bar, and a sunny breakfast area that opens to a covered deck. Complete with two ceiling fans, the deck offers a quiet and private space overlooking the backyard. Just off the kitchen, the formal dining room features hardwood floors and a large bay window.nThe inviting family room offers a wall of built-ins and a cozy wood-burning fireplace. Upstairs, the primary suite includes a luxurious en suite bath and two walk-in closets. Four additional bedrooms-one with its own en suite bath-and a hall bath complete the upper level.nThe walk-out lower level provides a spacious recreation room, a full bath, a sixth bedroom, and two storage areas with shelving that convey. The lower level steps out to a beautiful stone patio that wrap
Interior Details
4412
5
4.5
Has Heating:
Yes
Heating Type:
Forced Air With Air Conditioning
Has Cooling:
Yes
Cooling Type:
Central
Has Fuel:
No
Fuel Type:
N/A
Has Basement:
No
Basement Type:
Full, Daylight
Has Flooring:
No
Flooring Type:
N/A
Has Fireplace:
Yes
Fireplace Type:
N/A
Property Details
165994
No
No
Type:
Garage, Attached
Location:
N/A
Status:
N/A
Number of Spaces:
2
No
No
No
No
Yes
No
No
Construction Details
Bi-level
Brick
N/A
N/A
N/A
Tax History
Year
Amount
Land
Improvement
Percent Change
Assessment
2020
$9,954
$193,900
$448,300
--%
$642,200
2019
$9,436
$193,900
$414,900
--%
$608,800
2018
$9,422
$193,900
$414,000
--%
$607,900
2017
$6,930
$179,800
$385,500
--%
$565,300
2016
$7,339
$186,700
$418,300
--%
$605,000
2014
$7,246
$183,300
$401,200
--%
$584,500
2013
$6,993
$171,500
$385,200
--%
$556,700
2011
$7,296
$171,500
$396,100
--%
$567,600

Average Home Price in 20111
Nearby Properties
Zip Code
Price
Bed
Bath
Sqft
Lot
Sold Date
$1,100,000
$1,100,000
5 Beds
6 Baths
4,995 Sqft
48,134 Lot (sqft)
Sold 10/26/2026
$775,028
4 Beds
3.5 Baths
3,755 Sqft
48,103 Lot (sqft)
Sold 10/27/2026
$950,000
5 Beds
3.5 Baths
4,664 Sqft
56,519 Lot (sqft)
Sold 10/26/2026
$1,000,000
$1,000,000
4 Beds
4 Baths
4,868 Sqft
79,079 Lot (sqft)
Sold 10/26/2026
$1,051,120
$1,051,120
5 Beds
4.5 Baths
4,412 Sqft
165,994 Lot (sqft)
Sold 10/27/2026